
BEDS2
BATHS2 full 1 partial
SQUARE FEET1,300
MLS#B26068398
STATUSActive
PROPERTY TYPEResidential - Townhouse
SUBDIVISIONRIVERWALK 2
Property Description
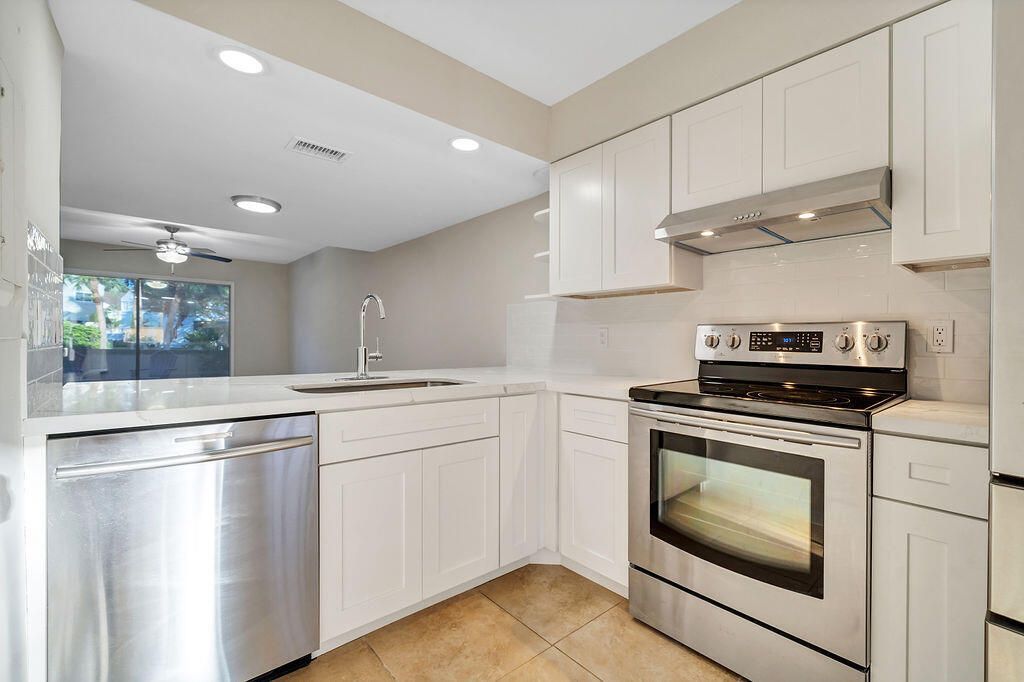
Enjoy the best of the Florida lifestyle in this beautifully renovated 2-bed, 2.5-bath townhouse in the highly sought-after Town of Jupiter. Thoughtfully updated throughout, this move-in-ready residence blends modern style, comfort, and functionality.The beautifully redesigned kitchen features elegant quartz countertops, soft-close cabinetry, and stainless-steel appliances, while all three bathrooms have been tastefully remodeled with quartz countertops, upgraded vanities, and beautifully tiled showers and tub. Additional updates include modern light fixtures, spacious built-in closets, a new roof (2023), A/C (2023), and water heater (2019). Extend your living space outdoors on the serene, screened-in patio, perfect for morning coffee, evening cocktails, or simply enjoying the Florida sun! Located in the desirable Riverwalk community, residents enjoy an exceptional array of amenities, including a private boat ramp with access to the Loxahatchee River and Intracoastal Waterway, docks, boat, jet-ski and kayak storage, three community pools, tennis, pickleball and basketball courts, bocce, playground, and more! Ideally situated near I-95 and the Florida Turnpike and just minutes from Jupiter's beautiful beaches, shopping, dining, and entertainment, this home is also zoned for A-rated schools. With its stylish renovations, exceptional community amenities, and prime Jupiter location, this townhouse offers an incredible opportunity to enjoy the very best of South Florida living. Don't miss the opportunity to make this exceptional Jupiter townhome your own!
Property Features
Property Type: Residential - Townhouse
Cooling: Central Air, Ceiling Fan(s)
Heating: Central, Electric
Lot Size: 0.02 Acres
Roof Type: Composition, Shingle
Stories: 2.0
Taxes: $3,626
Year Built: 1988
Amenities
Entrance Foyer
Balcony
Courtyard
Feature Descriptions
Appliances: Dryer, Disposal, Dishwasher, Electric Range, Ice Maker, Oven, Refrigerator, Washer, Range
Association: Riverwalk HOA
Association Amenities: Boating, Basketball Court, Management, Park, Picnic Area, Playground, Parking, Pool, Shuffleboard Court, Tennis Court(s), Manager On Site, Bocce Ball, Fishing Pier, Heated Pool, Internet Included, Maintained Community, Pickleball Court(s), Sidewalks, Street Lights, Recreation Facilities
Association Fee Includes: Maintenance Grounds, Trash, Common Areas, Recreation Facility
Balcony: Balcony - Open
Carport Spaces: 1
Days on Site: 7
Exterior: Frame, Wood Siding
Flooring: Carpet, Tile, Vinyl
Furnished: Unfurnished
HOA Fee: $267/ Monthly
Laundry: Electric Dryer Hookup, Inside, Lower Level, Main Level, In Unit, Washer Hookup
Lot: Sidewalks
Lot: Sidewalks
Parcel#: 30424103160280050
Parking: Assigned, Covered, Detached Carport, Carport
Parking Notes: Assigned, Covered, Detached Carport, Carport
Patio/Porch: Patio - Screened, Patio
Pets Allowed: Yes, Breed Restrictions, Number Limit, Size Limit, Pet Restrictions Possible
Restrictions: Buyer Approval Required, Limited # Vehicles, Lease Restrictions
Security: Smoke Detector(s)
Sewer: Public Sewer
Special View Info: Garden, Water, Pond
SQFT Living: 1177
Structure Type: Townhouse
Total Rooms: 6
Utilities: Cable Available, Electricity Available, Sewer Available, Water Available
Utilities: Cable Available, Electricity Available, Sewer Available, Water Available
Water: Public
Waterfront Features: Ocean Access, River Access
Windows: Single Hung Metal, Sliding
Room Sizes
Living Room: 15 X 21 Level First
Kitchen: 9 X 16 Level First
Primary Bedroom: 12 X 17 Level Second
Local Schools
High School: Jupiter
Middle School: Jupiter
Elementary School: Limestone Creek
Listed By / Shown By
Listed By
Agency Name: Premier Brokers International
Agency Phone: 561-855-6179
Shown By
Agency Title: RealtyMark
Agency Phone: 888-260-0040

Estimate Your Payment
Estimated Payment
$ 1,195.53 per month $789.85 Principal & Interest $302.17 Property Tax $103.51 Homeowner's InsuranceChange Payment Information


6207 Riverwalk Lane, Unit 5 | MLS# B26068398
This townhouse located at 6207 Riverwalk Lane, Unit 5, Jupiter, FL 33458 is currently listed for sale with an asking price of $354,900. This property was built in 1988 and has 2 bedrooms and 2 full and 1 partial baths with 1300 sq. ft. Riverwalk Lane, Unit 5 is located in the RIVERWALK 2 subdivision. Search RIVERWALK 2 real estate on www.realtymark.net today.