
BEDS3
BATHS1 full 1 partial
SQUARE FEET1,472
MLS#PAPH2622538
STATUSACTIVE
PROPERTY TYPEResidential - Townhouse
SUBDIVISIONGERMANTOWN (EAST)
SCHOOLPHILADELPHIA CITY
Property Description
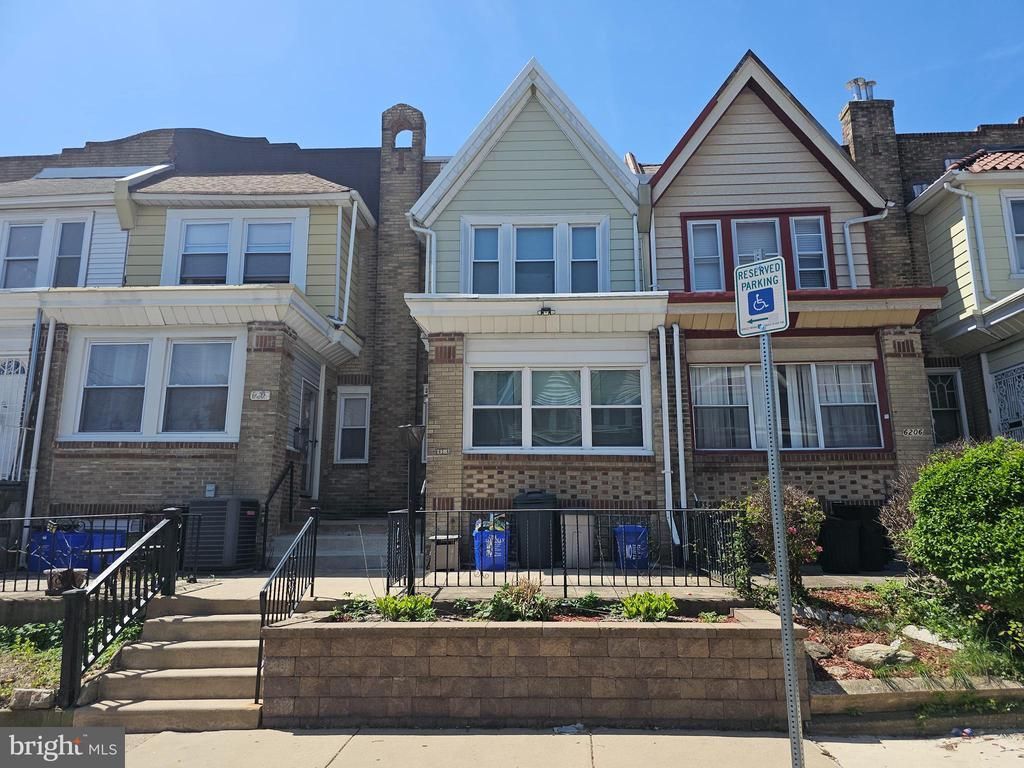
Large East Germantown 3 bedroom and 1.5 bath home. Great for owner occupants or investors. Walk into sun/sitting room through folding doors to a large living room with decorative fireplace and dining room with wall mirror a nice eat-in kitchen with newer oven. Upstairs features 3 well sized bedrooms and bathroom. There's a semi-finished basement with a half bath, the garage was converted to add more storage or living area. Additional featues: beautifully maintained hardwood floors throughout and newer stone retaining wall. Porch and main roof (2022) with warranty. Make your appointment today!
Property Features
Property Type: Residential - Townhouse
Basement: Yes
Basement: Full
Cooling: Ceiling Fan(s)
Fireplaces: 1
Fuel Type: Natural Gas
Heating: Hot Water
Home Style: Straight Thru
Lot Size: 0.03 Acres
Stories: 2.0
Taxes: $2,596
Year Built: 1925
Feature Descriptions
Additional Structures: Above Grade, Below Grade
Days on Site: 10
Exterior: Stone Retaining Walls, Sidewalks
Exterior: Masonry
Lot Dimensions: 0.03 Acre(S)
Municipality: PHILADELPHIA
Sewer: Public Sewer
SQFT Above Finished: 1472
SQFT Total Finished: 1472
Structure Type: Interior Row/Townhouse
Water: Public
Local Schools
School District: PHILADELPHIA CITY
Listed By / Shown By
Listed By
Agency Name: RE/MAX One Realty
Agency Phone: 2157457000
Shown By
Agency Title: RealtyMark
Agency Phone: 888-260-0400

Estimate Your Payment
Estimated Payment
$ 744.70 per month $467.15 Principal & Interest $216.33 Property Tax $61.22 Homeowner's InsuranceChange Payment Information


6204 Gardenia Street | MLS# PAPH2622538
This townhouse located at 6204 Gardenia Street , Philadelphia, PA 19144 is currently listed for sale with an asking price of $209,900. This property was built in 1925 and has 3 bedrooms and 1 full and 1 partial baths with 1472 sq. ft. Gardenia Street is located in the GERMANTOWN (EAST) subdivision within the PHILADELPHIA CITY school district. Search GERMANTOWN (EAST) real estate on www.realtymark.net today.