
BEDS4
BATHS1 full 1 partial
SQUARE FEET1,840
MLS#4057342
STATUS
PROPERTY TYPEResidential - Single Family
Property Description
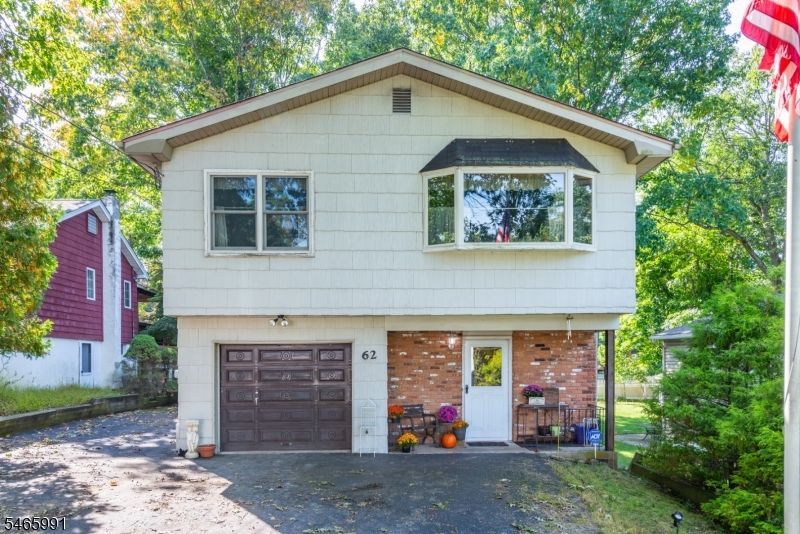
Bring your vision and breathe new life into this spacious 4-bedroom, one and a half bath home in Hopatcong! Offering plenty of room to spread out, this home is ready for its next chapter and is a great opportunity for buyers looking to make a space truly their own. The upper level features an open living area with plenty of potential for everyday living and entertaining, while the lower level offers a second living room perfect for a gathering space, home office, playroom, or guest space. Four bedrooms provide flexibility, and the attached garage adds everyday convenience. The home is ready for some updating, fresh paint, and new flooring, but there's a hidden bonus beneath the carpeting hardwood floors just waiting to be uncovered and brought back to life! With some cosmetic updates and a little creativity, this home has the potential to shine again. Bring your ideas, add your personal style, and transform this home into something special! Brand new furnace installed in 2026.Wildwood Shores property owners have access to 4 beaches and/or lake access points and clubhouse. Easy commuter location as well being so close to major highways. Lake Hopatcong offers many lakeside dining restaurants and plenty of activities throughout the year to keep busy ... fishing, kayaking, paddleboarding, swimming, hiking and so much more. Come make the lake life, YOUR life.
Property Features
Property Type: Residential - Single Family
Cooling: Ceiling Fan, Window A/C(s)
Fuel Type: Oil Tank Above Ground - Outside
Garage: 1
Heating: Baseboard - Hotwater
Home Style: Raised Ranch
Lot Size: 0.18 Acres
Roof Type: Asphalt Shingle
Taxes: $7,912
Year Built: 1973
Amenities
Blinds
Deck
Feature Descriptions
Appliances: Dishwasher, Range/Oven-Electric, Refrigerator
Days on Site: 9
Driveway: 2 Car Width
Exterior: Brick, Composition Shingle
Flooring: Carpeting, Tile, Vinyl-Linoleum, Wood
Handicap: No
Lot Dimensions: 0.18 acre(s)
Parking Notes: Attached Garage
Sewer: Septic 4 Bedroom Town Verified
Utilities: Electric
Water: Well
Local Schools
High School: HOPATCONG
Middle School: HOPATCONG
Elementary School: DURBAN AVE
Listed By / Shown By
Listed By
Agency Name: RE/MAX TOWN & VALLEY
Agency Contact: 973-796-4947
Shown By
Agency Title: RealtyMark
Agency Phone: 888-260-0040

Estimate Your Payment
Estimated Payment
$ 1,628.47 per month $856.84 Principal & Interest $659.33 Property Tax $112.29 Homeowner's InsuranceChange Payment Information


62 Wildwood Shores Dr | MLS# 4057342
This single family home located at 62 Wildwood Shores Dr, Hopatcong, NJ 07843 is currently listed for sale with an asking price of $385,000. This property was built in 1973 and has 4 bedrooms and 1 full and 1 partial baths with 1840 sq. ft. Search Hopatcong real estate on www.realtymark.net today.