
BEDS1
BATHS1 full
SQUARE FEET818
MLS#PAMC2185272
STATUSPENDING
PROPERTY TYPEResidential - Condominium
SUBDIVISIONOXFORD OF BLUE BELL
SCHOOLWISSAHICKON
Property Description
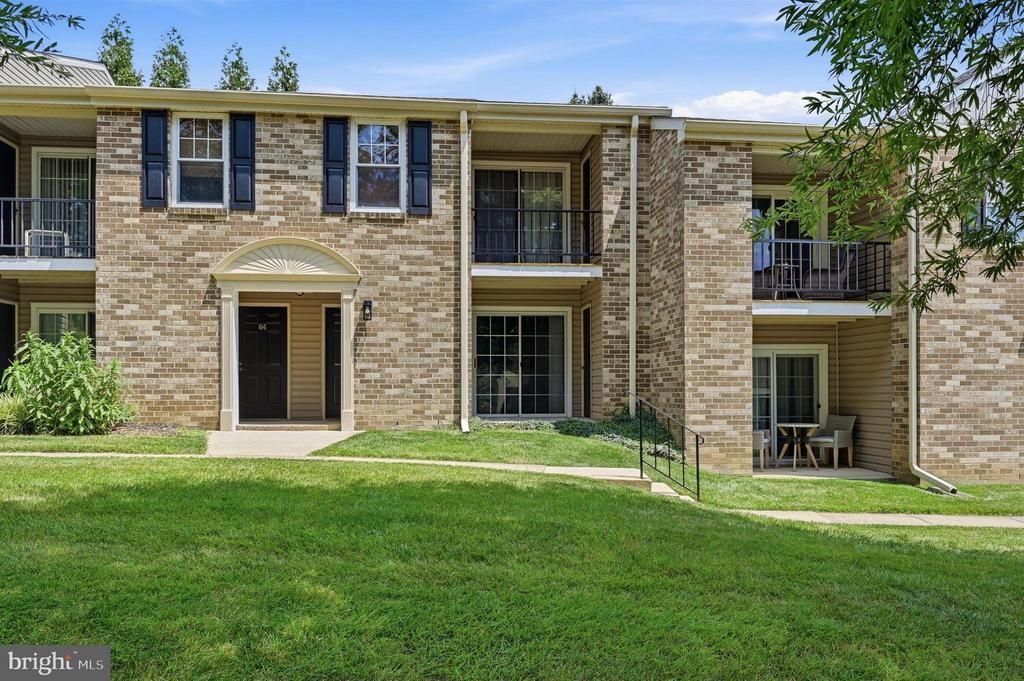
Welcome Home! This wonderful, move-in ready first-floor condo is nestled in the sought-after Oxford of Blue Bell community, offering exceptional amenities to complement an active lifestyle. Recently painted, it's also located within the award-winning Wissahickon School District. Step inside to an open floor plan featuring a spacious great room that combines the living room, dining area, and kitchen with granite counter tops ideal for both relaxing and entertaining. Brand new GE stainless steel appliances. The home boasts newer upgraded luxury vinyl flooring throughout. The kitchen offers wood cabinetry, and a convenient stackable washer and dryer included. The generously sized bedroom includes a large walk-in closet, and the full bathroom, NEW vanity, and a tub/shower combination. Storage is no issue with a hall closet, a walk-in pantry/utility closet, and an outdoor storage closet. Enjoy your morning coffee on the private patio just outside your door overlooking a tree lined open space with plenty of parking right nearby. As a resident, you'll have access to a variety of amenities, including a clubhouse with a fitness center, pool, playground, tennis and sport courts, dog park, and walking trails. All this with easy access to major highways, Ambler Train Station, Whole Foods, local shopping centers, restaurants, and entertainment venues.
Property Features
Property Type: Residential - Condominium
Cooling: Central A/C
Fuel Type: Electric
Heating: Central
Home Style: Colonial, Unit/Flat
Stories: 1.0
Taxes: $2,767
Year Built: 1980
Feature Descriptions
Additional Structures: Above Grade, Below Grade
Community Amenities: Pool - Outdoor, Fitness Center, Dog Park, Tennis Courts
Condo/Coop Fee: $206.00/Monthly
Days on Site: 42
Exterior: Vinyl Siding, Brick
Municipality: WHITPAIN TWP
Pet Restrictions: No Pet Restrictions
Rooms: Living Room, Dining Room, Kitchen, Bedroom 1
Sewer: Public Sewer
SQFT Above Finished: 818
SQFT Total Finished: 818
Structure Type: Unit/Flat/Apartment
Water: Public
Room Sizes
Living Room: 15 x 15 Level - Main
Dining Room: 11 x 10 Level - Main
Kitchen: 11 x 9 Level - Main
Bedroom 1: 15 x 14 Level - Main
Local Schools
School District: WISSAHICKON
Listed By / Shown By
Listed By
Agency Name: BHHS Fox & Roach-Blue Bell
Agency Phone: 2155422200
Shown By
Agency Title: RealtyMark
Agency Phone: 888-260-0040

Estimate Your Payment
Estimated Payment
$ 958.06 per month $643.19 Principal & Interest $230.58 Property Tax $84.29 Homeowner's InsuranceChange Payment Information


62 Ramsgate Court, Unit 211 U-62 | MLS# PAMC2185272
This condo located at 62 Ramsgate Court, Unit 211 U-62, Blue Bell, PA 19422 is currently listed for sale with an asking price of $289,000. This property was built in 1980 and has 1 bedrooms and 1 full baths with 818 sq. ft. Ramsgate Court, Unit 211 U-62 is located in the OXFORD OF BLUE BELL subdivision within the WISSAHICKON school district. Search OXFORD OF BLUE BELL real estate on www.realtymark.net today.