
BEDS4
BATHS1 full
MLS#4033947
STATUS
PROPERTY TYPEResidential - Single Family
Property Description
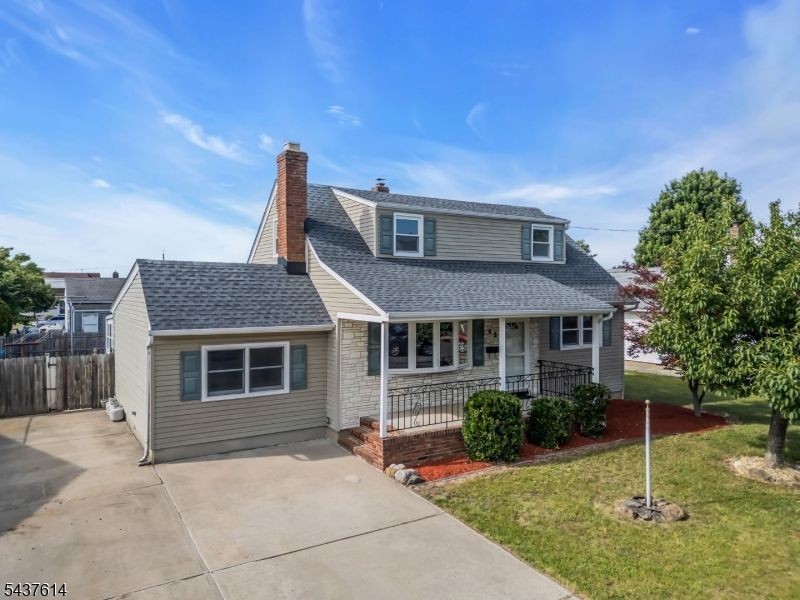
Bring on the pool parties in your own oasis from the hectic world. Kick back in the screened-in patio's shade and watch the joyful splashing for hours on end. Ready for a quick closing, this estate sale sits on a 75' x 103' lot boasting sundrenched hardwood floors on both levels, wood burning fireplace, updated bathroom, new kitchen range and floor, fresh paint, new carpet, central air, ceiling fans, gas hot water baseboard heat, thermal windows, vinyl siding, full basement with a pool table, work bench, the refrigerator, washer and dryer are included, privacy fenced-in back yard, concrete driveway with room for 5 cars or a boat or even an RV. The Home is not in a flood zone and is located in a wonderful neighborhood were you can walk, jog or bike the streets and chat it up with your neighbors on your covered rocking chair front porch. Manville currently offers Free Day Care for 3-5 year olds, which can save you thousands, and boasts plenty of excellent restaurants and franchises, a Wal-Mart Superstore and a Reading 12 Screen Cinema showing all the latest hit movies. Manville is centrally located with easy access to all major highways in Central New Jersey and trains to NYC can be hopped in neighboring Somerville or Bridgewater. Nearby you can fish, hunt, kayak, golf and cycle off into the countryside. Just about 1 hour away from Philly, NYC, the beach and skiing. With low taxes of just $9,094, which includes weekly curbside trash collection, this Home is a tremendous value.
Property Features
Property Type: Residential - Single Family
Basement: Bilco-Style Door, Full, Walkout
Basement: Yes
Cooling: Ceiling Fan, Central Air
Fuel Type: Gas-Natural
Heating: Baseboard - Hotwater
Home Style: Cape Cod
Lot Size: 0.18 Acres
Roof Type: Asphalt Shingle
Taxes: $9,094
Year Built: 1964
Amenities
Blinds
CODetect
FireExtg
SmokeDet
TubShowr
Curbs
Open Porch(es)
Patio
Privacy Fence
Sidewalk
Storage Shed
Storm Door(s)
Thermal Windows/Doors
Feature Descriptions
Appliances: Carbon Monoxide Detector, Dryer, Range/Oven-Electric, Refrigerator, Sump Pump, Washer
Days on Site: 35
Driveway: 2 Car Width, Concrete
Exterior: Vinyl Siding
Fireplace: Living Room, Wood Burning
Flooring: Laminate, Tile, Wood
Handicap: No
Lot: Level Lot
Lot Dimensions: 0.18 acre(s)
Outbuilding(s): Yes
Pool: In-Ground Pool, Liner
Sewer: Public Sewer
Swimming Pool: Yes
Utilities: Electric, Gas-Natural
Water: Public Water
Room Sizes
Primary: 16x13
Bedroom 2: 13x12
Bedroom 3: 12x12
Bedroom 4: 11x9
Family Room: 22x12
Kitchen: 13x11
Living Room: 16x11
Screened Patio/Porch: 24x10
Local Schools
High School: MANVILLE
Middle School: ALEXANDER
Elementary School: WESTON
Listed By / Shown By
Listed By
Agency Name: KELLER WILLIAMS CORNERSTONE
Agency Contact: 908-720-5205
Shown By
Agency Title: RealtyMark
Agency Phone: 888-260-0040

Estimate Your Payment
Estimated Payment
$ 2,003.86 per month $1,101.66 Principal & Interest $757.83 Property Tax $144.38 Homeowner's InsuranceChange Payment Information


62 Louise Dr | MLS# 4033947
This single family home located at 62 Louise Dr, Manville, NJ 08835 is currently listed for sale with an asking price of $495,000. This property was built in 1964 and has 4 bedrooms and 1 full baths. Search Manville real estate on www.realtymark.net today.