
BEDS2
BATHS2 full
SQUARE FEET1,594
MLS#NJBL2114290
STATUSPENDING
PROPERTY TYPEResidential - Single Family
SUBDIVISIONHOMESTEAD
SCHOOLNORTHERN BURLINGTON COUNT SCHOOLS
Property Description
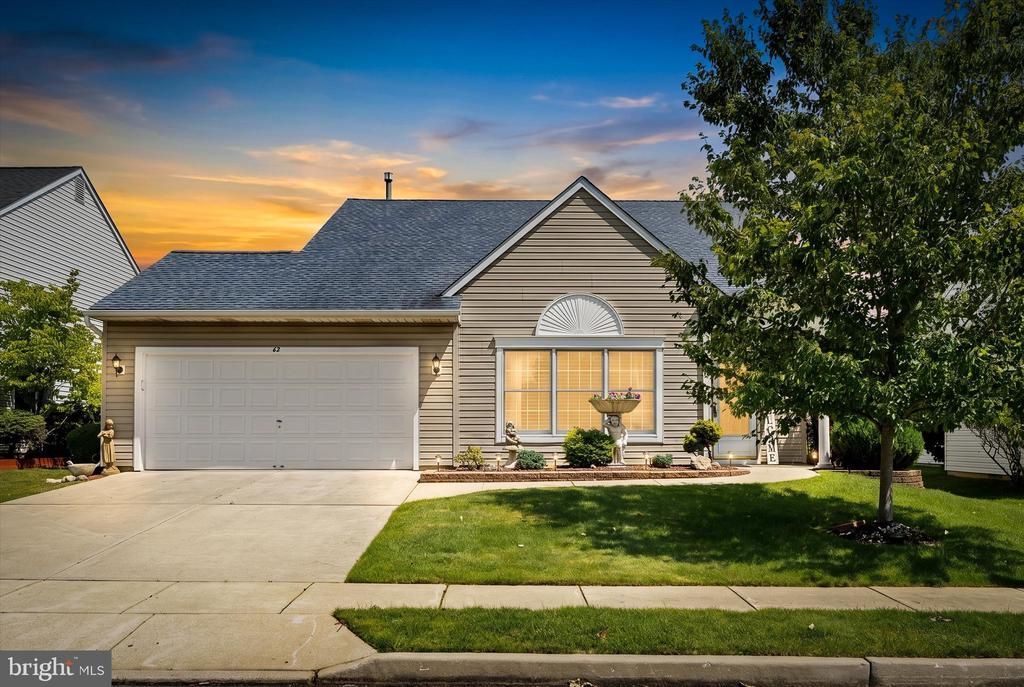
Welcome to this beautifully maintained Chatham Model in the highly desirable Homestead at Mansfield community! From the moment you arrive, it is evident that pride of ownership shines throughout every inch of this meticulously cared-for home. Step inside to discover gorgeous hardwood flooring, spacious living areas, and a thoughtfully designed floor plan perfect for both everyday living and entertaining. The heart of the home features stunning 42-inch solid wood cabinetry, offering both timeless style and exceptional storage in the kitchen. The sought-after Chatham Model is known for its generous room sizes, including spacious bedrooms and a formal dining room that provides the perfect setting for holiday gatherings, dinner parties, or simply enjoying meals with family and friends. A two-car garage offers convenience and additional storage space. Beyond the home itself, residents of Homestead at Mansfield enjoy a vibrant lifestyle with exceptional community amenities, including a clubhouse, fitness center, outdoor pool, tennis courts, walking paths, and a variety of social activities designed to make every day feel like a vacation. Combining comfort, quality craftsmanship, and an active adult lifestyle, this beautiful home is ready for its next chapter. Come experience everything this exceptional Chatham Model and the Homestead community have to offer!
Property Features
Property Type: Residential - Single Family
Cooling: Central A/C
Fuel Type: Natural Gas
Garage: 2
Heating: Forced Air
Home Style: Ranch/Rambler
Lot Size: 0.14 Acres
Roof Type: Shingle
Stories: 1.0
Taxes: $5,496
Year Built: 1995
Feature Descriptions
Additional Structures: Above Grade, Below Grade
Appliances: Built-In Microwave, Built-In Range, Dishwasher, Dryer, Oven - Self Cleaning, Oven - Single, Refrigerator, Water Heater
Days on Site: 80
Electric: 100 Amp Service
Exterior: Sidewalks, Street Lights
Exterior: Vinyl Siding
Flooring: Hardwood, Carpet, Ceramic Tile
HOA Fee: $240.00/Monthly
Interior: Attic, Carpet, Ceiling Fan(s), Family Room Off Kitchen, Floor Plan - Open, Formal/Separate Dining Room, Kitchen - Eat-In, Kitchen - Table Space, Primary Bath(s), Bathroom - Stall Shower, Bathroom - Tub Shower, Upgraded Countertops, Walk-in Closet(s), Wood Floors
Lot: Level
Lot Dimensions: 0.14 Acre(S)
Municipality: MANSFIELD TWP
Number of Rooms: 7
Parking Notes: 2 Total Parking Spaces
Pet Restrictions: Cats OK, Dogs OK, Number Limit
Rooms: Living Room, Dining Room, Bedroom 2,Kitchen, Family Room, Laundry, Bathroom 1,Primary Bathroom
Sewer: Public Sewer
SQFT Above Finished: 1594
SQFT Total Finished: 1594
Structure Type: Detached
Total Garage/Parking Spaces: 2
Utilities: Electric Available, Cable TV Available, Natural Gas Available, Phone Available, Sewer Available, Under Ground, Water Available
Water: Public
Windows: Screens
Local Schools
School District: NORTHERN BURLINGTON COUNT SCHOOLS
Listed By / Shown By
Listed By
Agency Name: Century 21 Action Plus Realty - Bordentown
Agency Phone: 8002992129
Shown By
Agency Title: RealtyMark
Agency Phone: 888-260-0040

Estimate Your Payment
Estimated Payment
$ 1,527.82 per month $945.87 Principal & Interest $458.00 Property Tax $123.96 Homeowner's InsuranceChange Payment Information


62 Lantern Lane | MLS# NJBL2114290
This single family home located at 62 Lantern Lane, Columbus, NJ 08022 is currently listed for sale with an asking price of $425,000. This property was built in 1995 and has 2 bedrooms and 2 full baths with 1594 sq. ft. Lantern Lane is located in the HOMESTEAD subdivision within the NORTHERN BURLINGTON COUNT SCHOOLS school district. Search HOMESTEAD real estate on www.realtymark.net today.