
BEDS11
BATHS6 full 2 partial
MLS#4048118
STATUS
PROPERTY TYPEResidential - Farm
Property Description
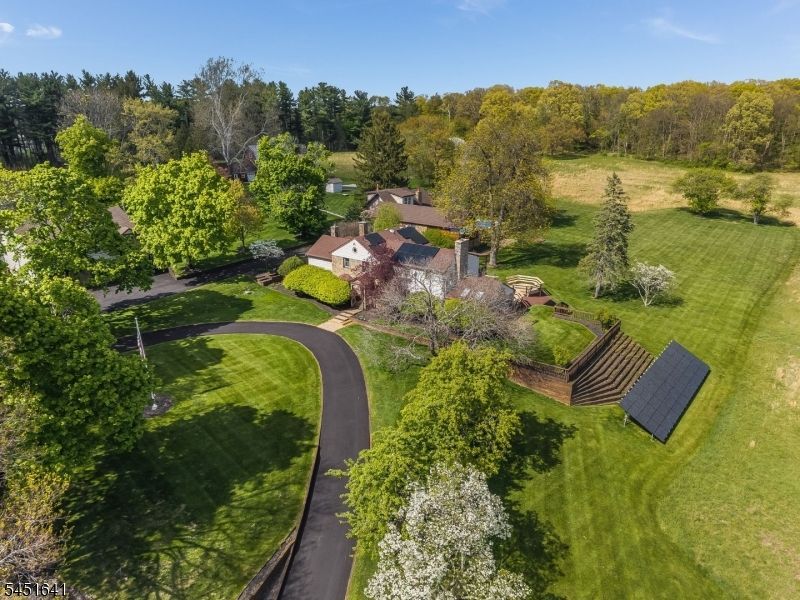
Welcome to an extraordinary 17 acre private multi-home compound A truly rare offering featuring three separate residences with an exceptional collection of amenities Construction of each exceeds all expectations! A vision of love & excellence! The main home offers 5 bedrooms, 2.5 baths with an owned solar system, complemented by two additional homes, A carriage house with 3 bedrooms, 2 baths over an oversized 4 car garage with a full bath The third has 3 bedrooms, 1 bath plus an inground pool! Creating a one-of-a-kind estate with remarkable flexibility The grounds are equally impressive. Besides the in-ground pool, there is a four-stall barn w/electric, a dedicated workshop with heat air and bath, kennel w/4 runs water/sewer and heat. A lift in the oversized 4-car garage with heat & bath Enjoy the expansive open farmland assessed acreage for agriculture, farm animals, chickens, horse grazing, fun & games! Wooded area as a privacy buffer! All homes have generatiors Whether you're looking for privacy, space, room for hobbies, or a property that offers multiple residences on one estate, this remarkable offering delivers Every detail has been designed for comfortable country living while providing endless possibilities for how the property can be enjoyed Conveniently located near major commuting routes, shopping, dining combined with an excellent schools this is a rare opportunity to own a private estate that combines acreage, amenities & three homes in one exceptional package!
Property Features
Property Type: Residential - Farm
Basement: Yes
Basement: Full
Cooling: 4+ Units, Central Air
Fuel Type: Gas-Propane Owned, Oil Tank Above Ground - Outside
Garage: 5
Heating: 4+ Units, Baseboard - Hotwater, Forced Hot Air, Se
Home Style: Custom Home, Colonial
Lot Size: 16.83 Acres
Roof Type: Asphalt Shingle
Taxes: $26,153
Year Built: 1986
Amenities
Barn/Stable
Carriage House
Deck
Dog Run
Horse Facilities
Open Porch(es)
Outbuilding(s)
Patio
Storage Shed
Thermal Windows/Doors
Workshop
Feature Descriptions
Appliances: Carbon Monoxide Detector, Dishwasher, Dryer, Microwave Oven, Range/Oven-Electric, Range/Oven-Gas, Refrigerator, See Remarks, Washer
Days on Site: 11
Driveway: 1 Car Width, 2 Car Width, Additional Parking, Blacktop, Circular, Off-Street Parking
Exterior: See Remarks, Vinyl Siding
Fireplace: Family Room, Pellet Stove, See Remarks
Flooring: Carpeting, Tile, Vinyl-Linoleum, Wood
Lot: Corner, Level Lot, Open Lot, Wooded Lot
Lot Dimensions: 16.83 acre(s)
Outbuilding(s): Yes
Parking Notes: Detached Garage, Garage Parking, Garage Under, Ove
Pool: Gunite, In-Ground Pool
Sewer: Private, See Remarks, Septic
Swimming Pool: Yes
Utilities: All Underground
Water: Well
Local Schools
High School: VOORHEES
Middle School: VALLEYVIEW
Elementary School: WOODGLEN
Listed By / Shown By
Listed By
Agency Name: BHHS FOX & ROACH
Agency Contact: 908-894-2917
Shown By
Agency Title: RealtyMark
Agency Phone: 888-260-0040

Estimate Your Payment
Estimated Payment
$ 7,968.87 per month $5,118.64 Principal & Interest $2,179.42 Property Tax $670.81 Homeowner's InsuranceChange Payment Information


62 Bunnvale Rd | MLS# 4048118
This farm located at 62 Bunnvale Rd, Lebanon, NJ 07830 is currently listed for sale with an asking price of $2,299,927. This property was built in 1986 and has 11 bedrooms and 6 full and 2 partial baths. Search Lebanon real estate on www.realtymark.net today.