
BEDS4
BATHS2 full 1 partial
SQUARE FEET1,797
MLS#NJBL2117056
STATUSPENDING
PROPERTY TYPEResidential - Single Family
SUBDIVISIONBUCKINGHAM PARK
SCHOOLWILLINGBORO TOWNSHIP PUBLIC SCHOOLS
Property Description
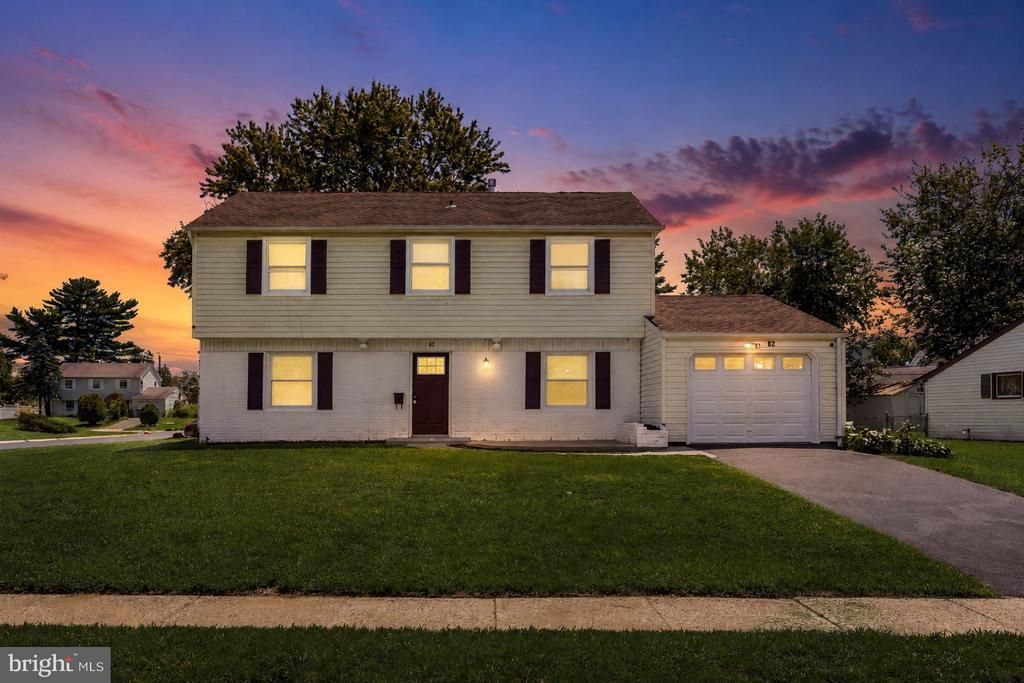
Welcome to 62 Brierdale Lane, a spacious four bedroom, two and a half bath Colonial located in the desirable Buckingham Park neighborhood of Willingboro. Offering a classic layout with generous room sizes, this home is designed for both comfortable everyday living and effortless entertaining. Step inside to a bright and inviting living room featuring beautiful flooring and abundant natural light, flowing into a formal dining room perfect for gatherings and celebrations. The spacious kitchen offers plenty of cabinet and counter space and connects seamlessly to a versatile bonus room that can easily serve as a family room, home office, playroom, or additional entertaining space. Upstairs, you'll find four generously sized bedrooms, including a primary suite with its own private bath, while three additional bedrooms share a full hall bathroom. Outside, enjoy a large backyard with endless possibilities for relaxing, gardening, or hosting friends and family. Conveniently located near parks, shopping, restaurants, schools, Route 130, I-295, and the New Jersey Turnpike, this move in ready home combines space, flexibility, and an outstanding location, making it an exceptional opportunity to call Buckingham Park home.
Property Features
Property Type: Residential - Single Family
Cooling: None
Fuel Type: Natural Gas
Garage: 1
Heating: Central, Forced Air
Home Style: Colonial
Lot Size: 0.15 Acres
Stories: 2.0
Taxes: $5,695
Year Built: 1959
Feature Descriptions
Additional Structures: Above Grade, Below Grade
Days on Site: 39
Exterior: Frame
Exterior: Sidewalks, Street Lights, Exterior Lighting
Interior: Dining Area
Lot: Corner
Lot Dimensions: 0.15 Acre(S)
Municipality: WILLINGBORO TWP
Number of Rooms: 7
Parking Notes: 1 Total Parking Spaces
Rooms: Living Room, Dining Room, Primary Bedroom, Bedroom 2,Bedroom 3,Kitchen, Family Room, Bedroom 1
Sewer: Public Sewer
SQFT Above Finished: 1797
SQFT Total Finished: 1797
Structure Type: Detached
Total Garage/Parking Spaces: 1
Water: Public
Room Sizes
Primary Bedroom: 1 x 1 Level - Upper 1
Bedroom 1: 1 x 1 Level - Upper 1
Bedroom 2: 1 x 1 Level - Upper 1
Bedroom 3: 1 x 1 Level - Upper 1
Kitchen: 1 x 1 Level - Main
Dining Room: 1 x 1 Level - Main
Living Room: 1 x 1 Level - Main
Local Schools
School District: WILLINGBORO TOWNSHIP PUBLIC SCHOOLS
Listed By / Shown By
Listed By
Agency Name: Keller Williams - Main Street
Agency Phone: 8568582200
Shown By
Agency Title: RealtyMark
Agency Phone: 888-260-0040

Estimate Your Payment
Estimated Payment
$ 1,431.13 per month $845.72 Principal & Interest $474.58 Property Tax $110.83 Homeowner's InsuranceChange Payment Information


62 Brierdale Lane | MLS# NJBL2117056
This single family home located at 62 Brierdale Lane, Willingboro, NJ 08046 is currently listed for sale with an asking price of $380,000. This property was built in 1959 and has 4 bedrooms and 2 full and 1 partial baths with 1797 sq. ft. Brierdale Lane is located in the BUCKINGHAM PARK subdivision within the WILLINGBORO TOWNSHIP PUBLIC SCHOOLS school district. Search BUCKINGHAM PARK real estate on www.realtymark.net today.