
BEDS2
BATHS2 full
SQUARE FEET2,768
MLS#B26070796
STATUSActive
PROPERTY TYPEResidential - Single Family
SUBDIVISIONKINGS ISLE PHASE IIC
Property Description
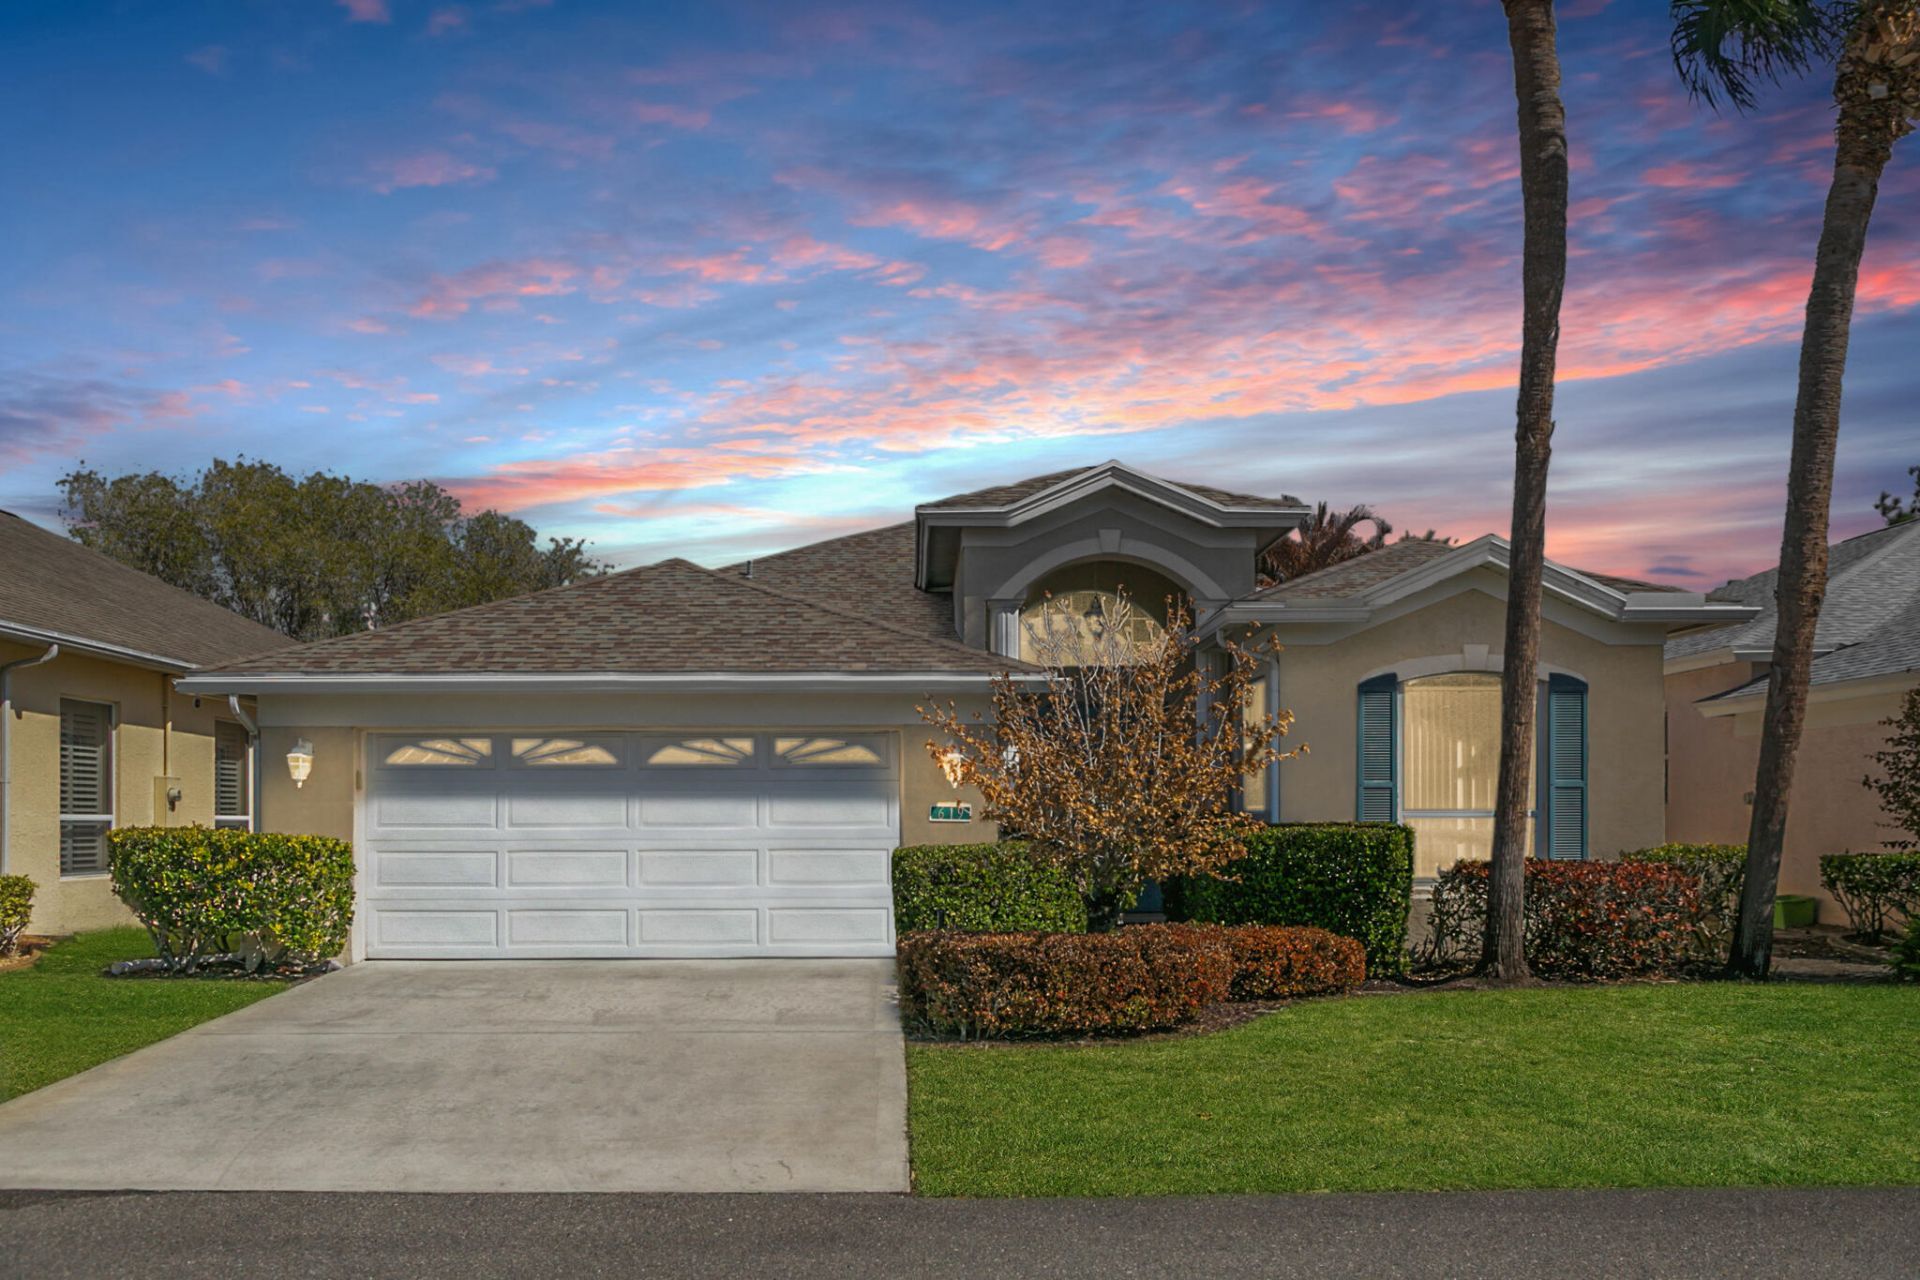
Discover effortless Florida living at the Isle of Capri in Kings Isle, one of Florida's premier active adult communities. This beautifully maintained home offers 2-bedrooms, 2-baths, 2-car garage, & a versatile flex room. This inviting residence features a bright, open layout with tile & laminate flooring, with distinct living, family, and dining spaces-perfect for everyday living and entertaining. The spacious kitchen showcases modern cabinetry, newer appliances, & a cozy breakfast nook ideal for casual mornings. Unwind in the your large master suite, featuring a huge walk in closet, soaking tub, and walk in shower. Take in the fresh air on your oversized, screened lanai. A brand new A/C (2025) & newer roof (2018) ensure peace of mind for years to come. Kings Isle offers many amenities including a beautiful pool, clubhouse, fitness center, tennis, billiards, and an assortment of clubs and activities to join.
Property Features
Property Type: Residential - Single Family
Cooling: Central Air, Ceiling Fan(s), Electric
Garage: 2 car attached
Heating: Central, Electric
Home Style: Mediterranean
Lot Size: 0.12 Acres
Roof Type: Shingle
Stories: 1.0
Taxes: $6,231
Year Built: 1996
Amenities
Entrance Foyer
Kitchen Island
Pantry
Walk-In Closet(s)
Bedroom Layout - Split
Feature Descriptions
Appliances: Electric Water Heater, Dryer, Dishwasher, Electric Range, Microwave, Oven, Refrigerator, Water Heater, Washer
Association Amenities: Billiard Room, Clubhouse, Fitness Center, Game Room, Jogging Path, Management, Pool, Shuffleboard Court, Tennis Court(s), Manager On Site, Sidewalks, Street Lights, Security, Recreation Facilities
Association Fee Includes: Cable TV, Maintenance Grounds, Common Areas, Recreation Facility
Exterior: CBS
Flooring: Ceramic Tile, Vinyl
Furnished: Unfurnished
HOA Fee: $433/ Monthly
Laundry: Inside, Laundry Room
Parcel#: 332382300650001
Parking: Driveway, Garage Door Opener, Garage, Attached Garage
Parking Notes: Driveway, Garage Door Opener, Garage, Attached Garage
Patio/Porch: Patio - Covered, Patio - Screened, Patio
Pets Allowed: Yes, Breed Restrictions, Number Limit, Size Limit, Pet Restrictions Possible
Restrictions: Buyer Approval Required, Limited # Vehicles, Parking - No Boat, Parking - No Commercial Vehicles, Parkin
Security: Gated with Guard, Security Guard, Security Gate
Sewer: Public Sewer
SQFT Living: 2014
Structure Type: House
Total Rooms: 4
Utilities: Cable Available, Electricity Connected, Sewer Connected, Water Connected
Utilities: Cable Available, Electricity Connected, Sewer Connected, Water Connected
Water: Public
Windows: Blinds, Drapes, Sliding
Room Sizes
Kitchen: 12.75 X 15 Level Main
Living Room: 12 X 16 Level Main
Primary Bedroom: 14.25 X 15.75 Level Main
Bedroom 2: 15 X 10 Level Main
Listed By / Shown By
Listed By
Agency Name: Keller Williams Realty of PSL
Agency Phone: 772-236-5700
Shown By
Agency Title: RealtyMark
Agency Phone: 888-260-0040

Estimate Your Payment
Estimated Payment
$ 1,299.59 per month $689.93 Principal & Interest $519.25 Property Tax $90.42 Homeowner's InsuranceChange Payment Information


619 NW Monticello Place | MLS# B26070796
This single family home located at 619 NW Monticello Place, Port Saint Lucie, FL 34986 is currently listed for sale with an asking price of $310,000. This property was built in 1996 and has 2 bedrooms and 2 full baths with 2768 sq. ft. NW Monticello Place is located in the KINGS ISLE PHASE IIC subdivision. Search KINGS ISLE PHASE IIC real estate on www.realtymark.net today.