
BEDS4
BATHS2 full 1 partial
SQUARE FEET2,294
MLS#PAMC2196354
STATUSACTIVE
PROPERTY TYPEResidential - Single Family
SUBDIVISIONMORWOOD
SCHOOLSOUDERTON AREA
Property Description
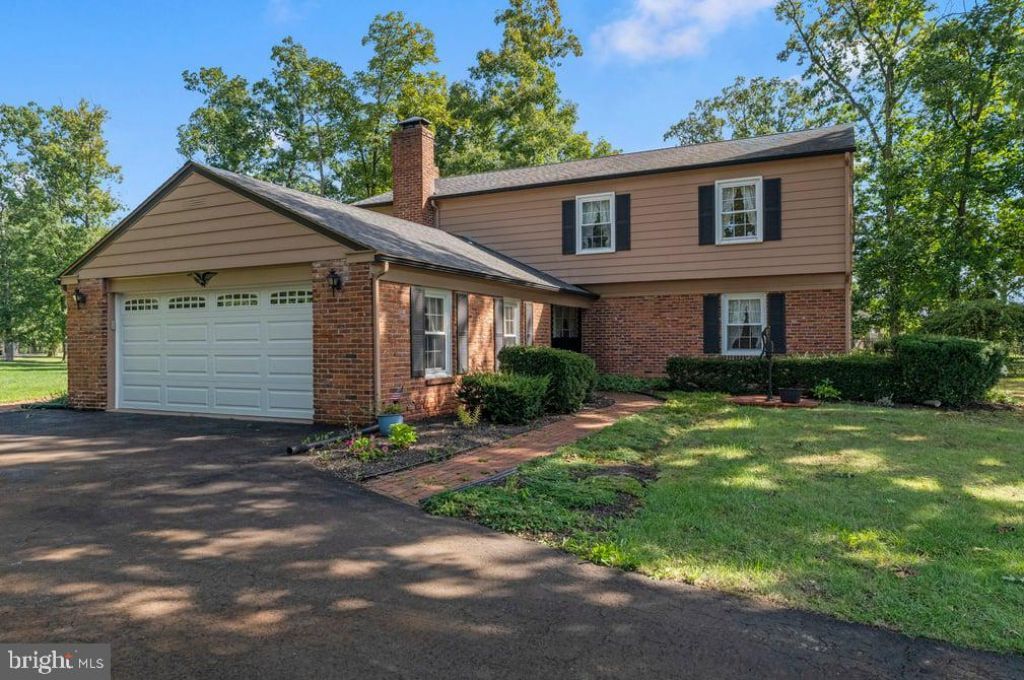
Welcome to this charming Colonial home in desirable Franconia Township offering a perfect blend of comfort and style in a suburban setting. With 2,294 sq. ft. of thoughtfully designed living space, this residence features original hardwood floors throughout, four spacious bedrooms and two and a half bathrooms that will be perfect for your family. The traditional floor plan includes a formal living room, dining room and an inviting eat-in kitchen, complete with a pantry and built-in range, perfect for heartwarming family dinners. Cozy up by pellet stove in the family room or the gas fireplace in the living room to enjoy the warmth of the fire on chilly evenings that creates a welcoming atmosphere. The main floor laundry room adds convenience to your daily routine and easy access to the 2 car garage. A full basement rounds out this exceptional house. Step outside to your expansive, well manicured 0.88-acre lot where you'll find a lovely deck for outdoor gatherings and peaceful relaxation and an outbuilding for additional storage or hobbies. This home is surrounded by a vibrant community with access to excellent local schools and parks and open green spaces. This property is not just a house; it's a place to create lasting memories. Experience the warmth and charm of of this lovely house!
Property Features
Property Type: Residential - Single Family
Basement: Yes
Basement: Full
Cooling: Window Unit(s)
Fireplaces: 2
Fuel Type: Electric
Garage: 2
Heating: Central
Home Style: Colonial
Lot Size: 0.88 Acres
Roof Type: Shingle
Stories: 2.0
Taxes: $7,276
Year Built: 1968
Feature Descriptions
Additional Structures: Above Grade, Below Grade
Appliances: Built-In Range, Dryer - Electric, Refrigerator, Washer, Water Heater
Days on Site: 13
Exterior: Brick Veneer, Aluminum Siding
Exterior: Outbuilding(s)
Fireplace: Brick, Flue for Stove, Insert, Wood, Gas/Propane, Other
Flooring: Hardwood, Carpet
Interior: Bathroom - Tub Shower, Carpet, Floor Plan - Traditional, Formal/Separate Dining Room, Kitchen - Eat-In, Pantry, Primary Bath(s), Stove - Wood, Stove - Pellet, Window Treatments, Wood Floors
Location: Suburban
Lot Dimensions: 0.88 Acre(S)
Municipality: FRANCONIA TWP
Number of Rooms: 8
Parking Features: Asphalt Driveway
Parking Notes: 8 Total Parking Spaces
Pet Restrictions: No Pet Restrictions
Sewer: On Site Septic
SQFT Above Finished: 2294
SQFT Total Finished: 2294
Structure Type: Detached
Total Garage/Parking Spaces: 8
Utilities: Cable TV Available, Sewer Available
Water: Well
Local Schools
School District: SOUDERTON AREA
Listed By / Shown By
Listed By
Agency Name: BHHS Keystone Properties
Agency Phone: 2158551165
Shown By
Agency Title: RealtyMark
Agency Phone: 888-260-0040

Estimate Your Payment
Estimated Payment
$ 2,053.74 per month $1,279.70 Principal & Interest $606.33 Property Tax $167.71 Homeowner's InsuranceChange Payment Information


619 Morwood Road | MLS# PAMC2196354
This single family home located at 619 Morwood Road, Telford, PA 18969 is currently listed for sale with an asking price of $575,000. This property was built in 1968 and has 4 bedrooms and 2 full and 1 partial baths with 2294 sq. ft. Morwood Road is located in the MORWOOD subdivision within the SOUDERTON AREA school district. Search MORWOOD real estate on www.realtymark.net today.