
BEDS4
BATHS2 full
SQUARE FEET1,571
MLS#1011153
STATUSActive
PROPERTY TYPEResidential - Single Family
SUBDIVISIONAUBURN HEIGHTS
Property Description
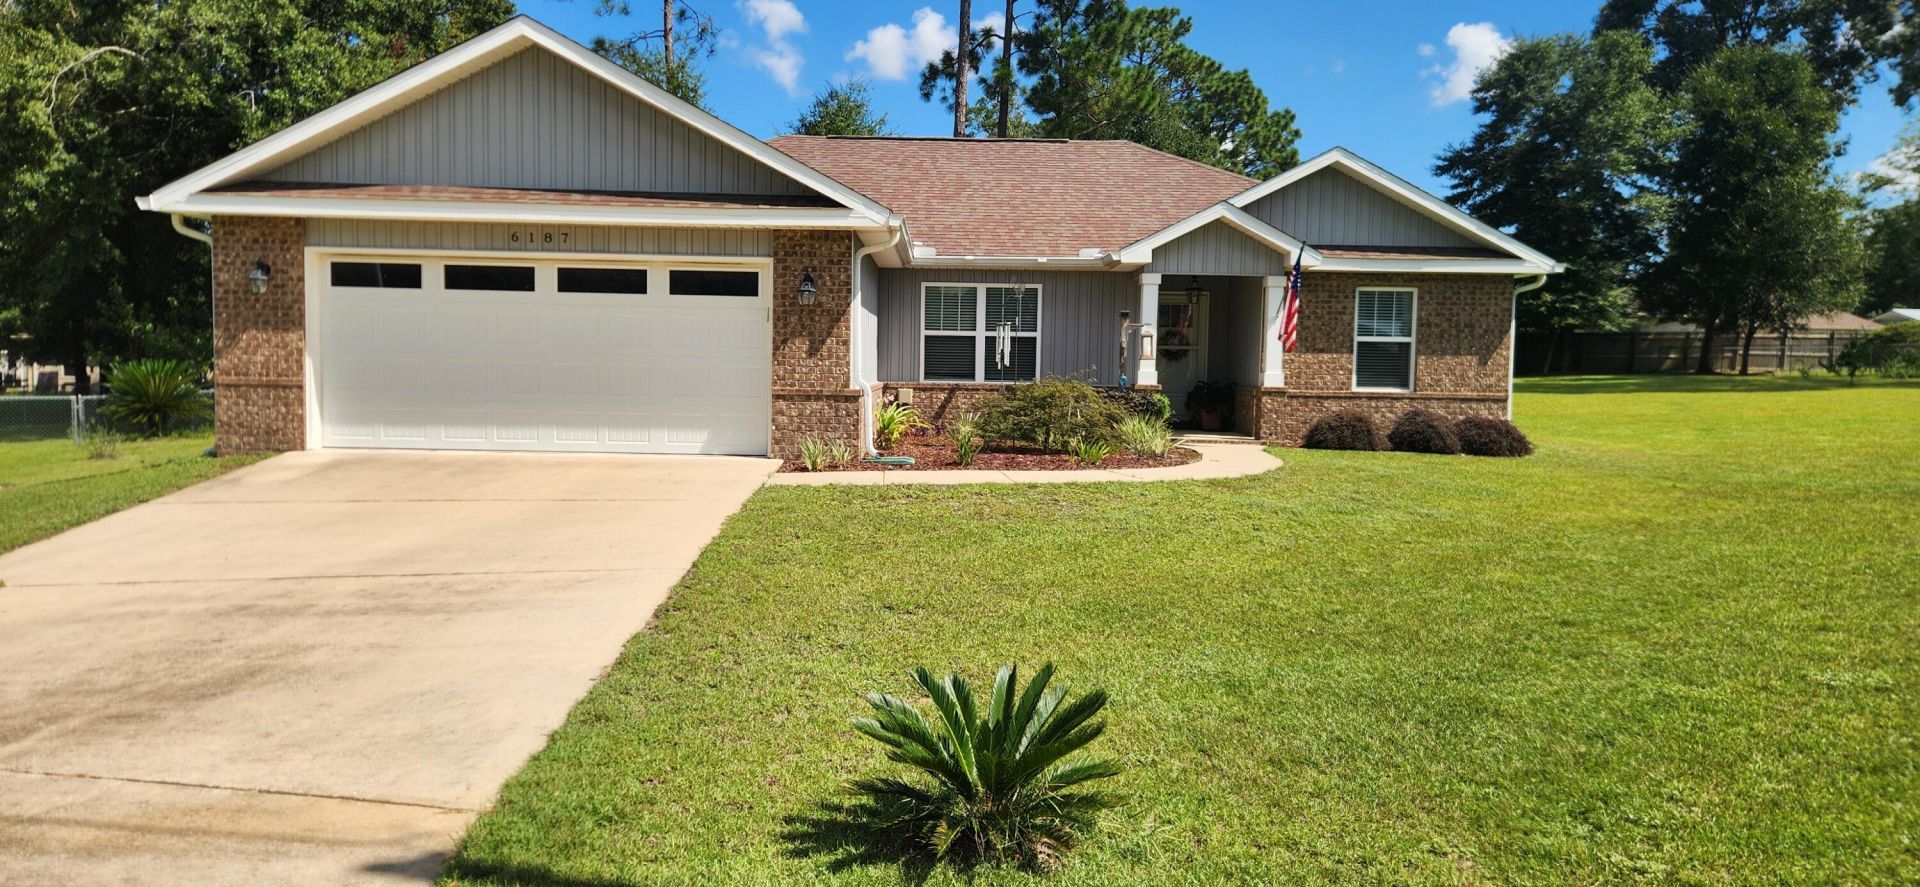
Welcome to this well-maintained, one-owner home situated on a cul-de-sac with no through traffic and NO HOA!, offering 4 bedrooms and 2 full baths with plenty of space inside and out! Enter through the front storm door into a warm and inviting home featuring a spacious family room with a vaulted ceiling and luxury vinyl plank flooring that continues into the kitchen. The kitchen is beautifully appointed with granite countertops, stainless steel appliances, and plenty of room for everyday living and entertaining. The large primary suite provides a comfortable retreat with a private bath featuring granite countertops, a relaxing garden tub, and separate shower. Three additional bedrooms are generously sized, providing flexibility for family, guests, or a home office. Carpet adds comfort to the bedrooms, while tile flooring is featured in both bathrooms and the laundry room. Two-inch faux wood blinds are installed throughout the home. Step outside and enjoy the impressive 12x18 covered and screened back patio--perfect for relaxing or entertaining year-round. Even better, the hot tub conveys with the home! The large lot is adorned with established fruit trees, including orange, lemon, and fig, and an 8x12 greenhouse also conveys, making this property especially appealing to anyone who enjoys gardening and outdoor living. Gutters have also been installed around the home. For added peace of mind, the home has a current termite contract/bond. With its spacious 4-bedroom floor plan, inviting outdoor living area, hot tub, greenhouse, fruit trees, and pride of one-owner ownership, this home has so much to offer. Schedule your private showing today!
Property Features
Property Type: Residential - Single Family
Cooling: Central Air
Garage: 2 car attached
Heating: Central
Home Style: Contemporary
Lot Size: 0.41 Acres
Stories: 1.0
Taxes: $1,177
Year Built: 2020
Feature Descriptions
Appliances: Auto Garage Door Opn, Dishwasher, Dryer, Microwave, Refrigerator W/IceMk, Smooth Stovetop Rnge, Stove/Oven Electric, Warranty Provided, Washer, Water Heater - Elect
Exterior: Brick, Siding Vinyl, Trim Vinyl
Exterior: Hot Tub
Financing Terms: Conventional, FHA, RHS, VA
Flooring: Floor Vinyl
Hot Tub: Yes
Interior: Ceiling Tray/Cofferd, Ceiling Vaulted, Pantry, Washer/Dryer Hookup
Lot: Cleared, Level, Survey Available
Lot Dimensions: irregular
Parcel Number: 26-4N-23-0066-000B-0160
Parking: Oversized
Patio/Porch: Patio Covered, Patio Enclosed
Property Condition: Construction Complete
Road Frontage: County Road
Road Surface: Paved
Rooms Total: 12
Sewer: Septic Tank
Sub Type: Detached Single Family
Utilities: Electric, Public Water, TV Cable, Underground
Window: Window Treatment All
Room Sizes
Family Room: 19 X 14 Level - First
Kitchen: 12 X 12 Level - First
Dining Area: 12 X 7 Level - First
Primary Bedroom: 14 X 13 Level - First
Primary Bathroom: 12.5 X 12.5 Level - First
Bedroom: 11 X 11 Level - First
Bedroom: 11 X 11 Level - First
Bedroom: 11 X 11 Level - First
Full Bathroom: 7 X 5 Level - First
Laundry: 8 X 7 Level - First
Garage: 22 X 21.5 Level - First
Screened Porch: 18 X 12 Level - First
Local Schools
High School: Crestview
Middle School: Davidson
Elementary School: Walker
Listed By / Shown By
Listed By
Agency Name: RE/MAX Agency One
Shown By
Agency Title: RealtyMark
Agency Phone: 888-260-0040

Estimate Your Payment
Estimated Payment
$ 815.49 per month $634.29 Principal & Interest $98.08 Property Tax $83.13 Homeowner's InsuranceChange Payment Information


6187 Peaden Drive | MLS# 1011153
This single family home located at 6187 Peaden Drive, Crestview, FL 32539 is currently listed for sale with an asking price of $285,000. This property was built in 2020 and has 4 bedrooms and 2 full baths with 1571 sq. ft. Peaden Drive is located in the AUBURN HEIGHTS subdivision. Search AUBURN HEIGHTS real estate on www.realtymark.net today.