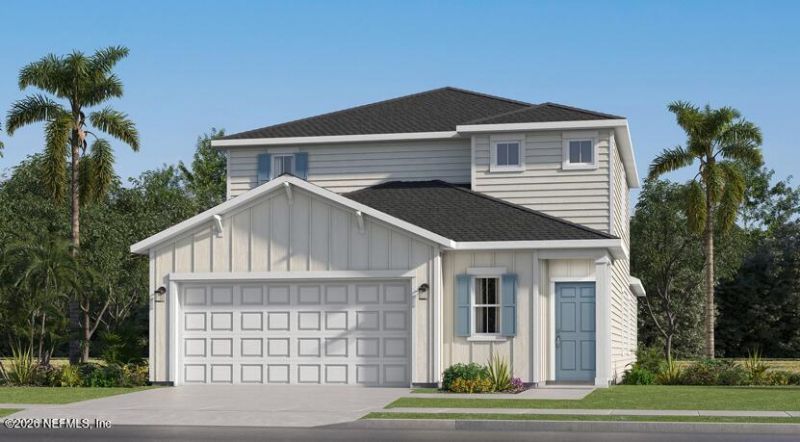

BEDS4
BATHS3 full
SQUARE FEET2,428
MLS#2167919
STATUSActive
PROPERTY TYPEResidential - Single Family
SUBDIVISIONSaddle Oaks
Property Description
Under Construction: Ready December 2026! NO CDD FEES! Welcome to the Conway floor plan from Lennar homes! This neighborhood is truly one-of-a-kind! This thoughtfully designed two-story home offers a spacious, open-concept layout ideal for everyday living and entertaining. The main level seamlessly connects the kitchen, dining area, and family room, creating an inviting central gathering space. Sliding glass doors open to a covered patio, extending the living area outdoors for effortless indoor-outdoor enjoyment. Privately positioned on the main level, the owner's suite features a relaxing retreat with a private bath and walk-in closet. Upstairs, three additional bedrooms provide comfortable accommodations, while a generous loft offers flexible space for entertaining, a media area, or a playroom. With its versatile layout and inviting living spaces, this home is designed to fit the way you live. (Conditions may apply)
Property Features
Property Type: Residential - Single Family
Cooling: Central Air, Electric
Heating: Central, Electric, Heat Pump
Home Style: Ranch
Lot Size: 0.14 Acres
Roof Type: Shingle
Taxes: $975
Year Built: 2026
Feature Descriptions
Exterior: Fiber Cement, Frame
Lot Dimensions: 50 X 120
Sewer: Public Sewer
Local Schools
High School: Jean Ribault
Middle School: Jean Ribault
Elementary School: Dinsmore
Listed By / Shown By
Listed By
Agency Name: LENNAR REALTY INC
Shown By
Agency Title: RealtyMark
Agency Phone: 888-260-0040

Estimate Your Payment
Estimated Payment
$ 954.70 per month $772.25 Principal & Interest $81.25 Property Tax $101.21 Homeowner's InsuranceChange Payment Information


6179 Rein Avenue | MLS# 2167919
This single family home located at 6179 Rein Avenue, Jacksonville, FL 32219 is currently listed for sale with an asking price of $346,990. This property was built in 2026 and has 4 bedrooms and 3 full baths with 2428 sq. ft. Rein Avenue is located in the Saddle Oaks subdivision. Search Saddle Oaks real estate on www.realtymark.net today.