
BEDS2
BATHS2 full 1 partial
SQUARE FEET2,302
MLS#B26069927
STATUSActive
PROPERTY TYPEResidential - Townhouse
SUBDIVISIONST ANDREWS TOWNHOMES
Property Description
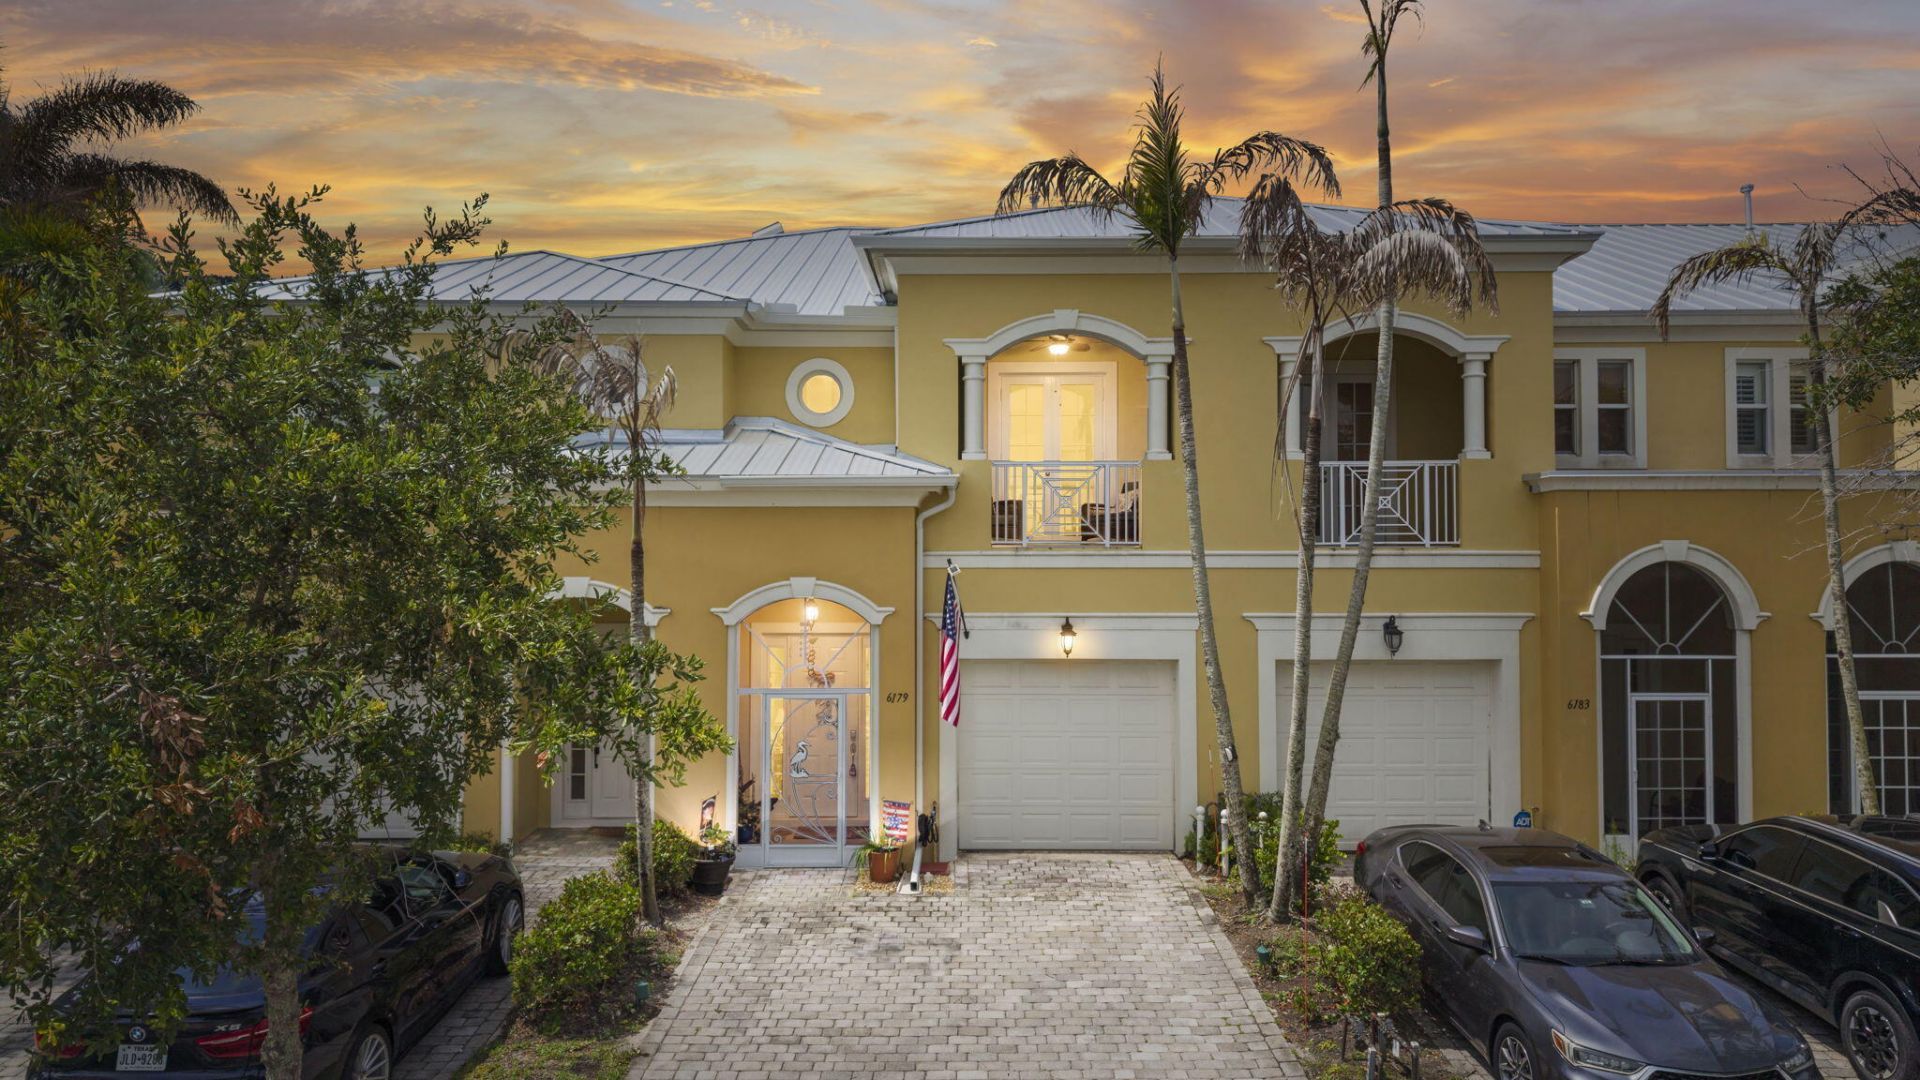
Welcome to this beautiful townhome in the desirable St. Andrews community within St. James! Featuring a brand-new metal roof installed in '26, this well-maintained home offers 2 spacious bedrooms each with its own private bathroom AND 1/2 bath on lower level. The kitchen is designed for both style and function, boasting granite countertops, abundant cabinetry, and plenty of storage space. Just off the living area, enjoy a screened-in patio perfect for relaxing with your morning coffee or unwinding in the evening. Upstairs, you'll find the spacious primary suite offers enough room for a home office, sitting area, or reading nook, along with a private balcony overlooking the beautifully maintained community. HOA DUES INCLUDE HOME OWNERS INSURANCE!
Property Features
Property Type: Residential - Townhouse
Cooling: Central Air, Ceiling Fan(s), Electric
Garage: 1 car attached
Heating: Central, Electric
Home Style: Traditional
Lot Size: 0.05 Acres
Roof Type: Metal
Stories: 2.0
Taxes: $4,175
Year Built: 2008
Amenities
Entrance Foyer
High Ceilings
Pantry
Walk-In Closet(s)
Closet Cabinetry
Balcony
Feature Descriptions
Appliances: Electric Water Heater, Water Heater Owned, Dryer, Disposal, Dishwasher, Gas Range, Ice Maker, Microwave, Refrigerator, Water Heater, Washer, Range
Association Amenities: Clubhouse, Fitness Center, Pool, Community Room, Library, Maintained Community, Sidewalks, Street Lights, Gated, Security
Association Fee Includes: Insurance, Maintenance Grounds, Security, Common Areas, Reserve Funds, Roof Repairs, Pool Service
Balcony: Balcony - Covered, Balcony - Screened
Days on Site: 3
Door Features: French Doors
Exterior: Concrete, Stucco, CBS
Flooring: Tile, Wood
Furnished: Unfurnished
Guest House Y/N: No
HOA Fee: $588/ Monthly
Laundry: Laundry Closet, Inside
Lot: Sidewalks
Lot: Sidewalks
Parcel#: 340870202020002
Parking: Driveway, Garage Door Opener, Paver Block, Shared Driveway, Garage, Attached Garage, Attached
Parking Notes: Driveway, Garage Door Opener, Paver Block, Shared Dri
Patio/Porch: Patio - Screened, Patio
Pets Allowed: Yes, Breed Restrictions, Number Limit
Restrictions: Buyer Approval Required, Parking - No Commercial Vehicles, Lease Restrictions
Security: Fire Alarm, Smoke Detector(s), Gated - No Guard
Sewer: Public Sewer
Sprinkler: Auto Sprinkler
SQFT Living: 1759
Structure Type: Townhouse
Total Rooms: 6
Utilities: Cable Available, Natural Gas Available, Sewer Available, Water Available
Utilities: Cable Available, Natural Gas Available, Sewer Available, Water Available
Water: Public
Waterfront Features: None
Windows: Blinds, Drapes
Room Sizes
Living Room: 20 X 10 Level Main
Kitchen: 11 X 16 Level Main
Primary Bedroom: 27 X 22 Level Second
Local Schools
High School: Fort Pierce Central
Middle School: Northport K-8
Elementary School: Savanna Ridge
Listed By / Shown By
Listed By
Agency Name: LPT Realty, LLC
Agency Phone: 877-366-2213
Shown By
Agency Title: RealtyMark
Agency Phone: 888-260-0040

Estimate Your Payment
Estimated Payment
$ 1,075.40 per month $643.19 Principal & Interest $347.92 Property Tax $84.29 Homeowner's InsuranceChange Payment Information


6179 NW Helmsdale Way | MLS# B26069927
This townhouse located at 6179 NW Helmsdale Way, Port Saint Lucie, FL 34983 is currently listed for sale with an asking price of $289,000. This property was built in 2008 and has 2 bedrooms and 2 full and 1 partial baths with 2302 sq. ft. NW Helmsdale Way is located in the ST ANDREWS TOWNHOMES subdivision. Search ST ANDREWS TOWNHOMES real estate on www.realtymark.net today.