
BEDS3
BATHS2 full 2 partial
SQUARE FEET2,212
MLS#MDMC2245388
STATUSACTIVE
PROPERTY TYPEResidential - Townhouse
SUBDIVISIONQUINCE ORCHARD PARK
SCHOOLMONTGOMERY COUNTY PUBLIC SCHOOLS
Property Description
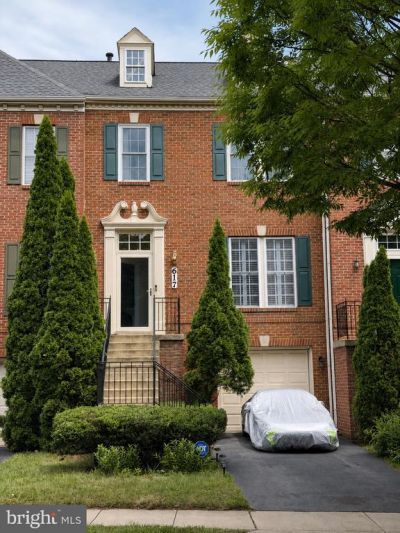
Move-in ready 3-bedroom, 2-full and 2-half-bath townhome offering the rare combination of a quiet, amenity-rich neighborhood with Kentlands Market Square’s shops, restaurants, grocery stores, and everyday conveniences just a short walk away. The open-concept gourmet kitchen, renovated in 2021, features a large center island, quartz countertops, a full suite of updated stainless steel appliances, and flows seamlessly into the living and dining areas. Major upgrades include a new Carrier HVAC system and furnace (2026), Trex deck (2024), hardscaped patio (2020), roof (2019), sound-reducing windows (2021), reverse-osmosis water filtration (2023), and whole-home smart home features (2023). Additional highlights include 9-foot ceilings, hardwood floors, elegant plantation shutters on the main level, a gas fireplace, a finished basement with an added half bath (2020), a fenced backyard, and a one-car garage with premium modular floor tiles. Enjoy a highly regarded school cluster, parks and scenic walking trails throughout the community, plus a fitness center, pool, pickleball, tennis, basketball, and sand volleyball courts.
Property Features
Property Type: Residential - Townhouse
Basement: Combination, Connecting Stairway, Daylight, Full, Fully Finished, Garage Access, Improved, Outside Entrance, Poured Concrete, Rear Entrance, Walkout Level, Windows
Basement: Yes
Cooling: Ceiling Fan(s), Central A/C
Fireplaces: 1
Fuel Type: Natural Gas
Garage: 1
Heating: Central, Forced Air, Programmable Thermostat
Home Style: Colonial
Lot Size: 0.04 Acres
Roof Type: Composite
Stories: 3.0
Taxes: $628,800
Year Built: 1998
Feature Descriptions
Additional Structures: Above Grade, Below Grade
Appliances: Built-In Microwave, Dishwasher, Disposal, Dryer, Energy Efficient Appliances, Microwave, Oven/Range - Gas, Washer, Water Heater
Community Amenities: Basketball Courts, Common Grounds, Community Center, Fitness Center, Jog/Walk Path, Pool - Outdoor, Swimming Pool, Tennis Courts, Tot Lots/Playground
Days on Site: 3
Exterior: Brick, Brick Front
Flooring: Carpet, Hardwood, Tile/Brick
HOA Fee: $123.00/Monthly
Interior: Built-Ins, Carpet, Crown Moldings, Family Room Off Kitchen, Formal/Separate Dining Room, Kitchen - Gourmet, Kitchen - Island, Primary Bath(s), Recessed Lighting, Bathroom - Soaking Tub, Walk-in Closet(s), Wood Floors
Lot Dimensions: 0.04 Acre(S)
Municipality: City of Gaithersburg
Parking Notes: 1 Total Parking Spaces
Pet Restrictions: No Pet Restrictions
Rooms: Living Room, Dining Room, Primary Bedroom, Kitchen, Family Room, Bathroom 1,Bathroom 2,Primary Bathroom
Sewer: Public Sewer
SQFT Above Finished: 1672
SQFT Below Finished: 540
SQFT Total Finished: 2212
Structure Type: Interior Row/Townhouse
Total Garage/Parking Spaces: 1
Utilities: Electric Available, Natural Gas Available
Water: Public
Room Sizes
Bathroom 1: 11 x 11 Level - Upper 1
Bathroom 2: 11 x 10 Level - Upper 1
Primary Bedroom: 15 x 15 Level - Upper 1
Local Schools
School District: MONTGOMERY COUNTY PUBLIC SCHOOLS
Listed By / Shown By
Listed By
Agency Name: Libra Realty, LLC
Agency Phone: 3019725588
Shown By
Agency Title: RealtyMark
Agency Phone: 888-260-0040

Estimate Your Payment
Estimated Payment
$ 54,192.27 per month $1,584.60 Principal & Interest $52,400.00 Property Tax $207.67 Homeowner's InsuranceChange Payment Information


617 Highland Ridge Avenue | MLS# MDMC2245388
This townhouse located at 617 Highland Ridge Avenue, Gaithersburg, MD 20878 is currently listed for sale with an asking price of $712,000. This property was built in 1998 and has 3 bedrooms and 2 full and 2 partial baths with 2212 sq. ft. Highland Ridge Avenue is located in the QUINCE ORCHARD PARK subdivision within the MONTGOMERY COUNTY PUBLIC SCHOOLS school district. Search QUINCE ORCHARD PARK real estate on www.realtymark.net today.