
BEDS5
BATHS5 full
SQUARE FEET6,375
MLS#B26071317
STATUSActive
PROPERTY TYPEResidential - Single Family
SUBDIVISIONHERON BAY TWO
Property Description
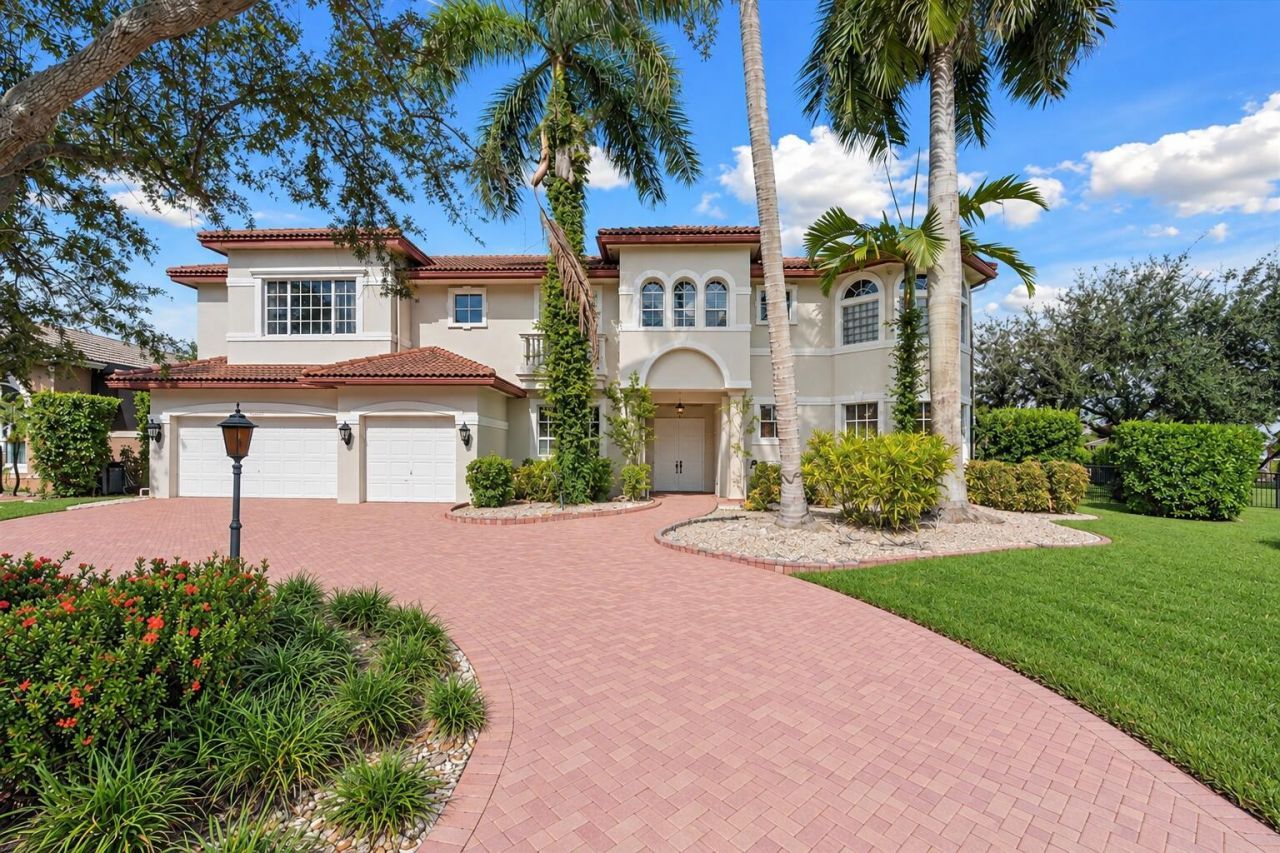
Luxury South Florida living awaits in this exceptional courtyard pool home in Long Cove at Heron Bay, Coral Springs. Set on an oversized lot within a prestigious 24-hour gated community, this elegant residence features 4 bedrooms, 4 baths, a 3-car garage, and a distinctive two-story office. A private 1-bedroom, 1-bath guest house offers exceptional flexibility for guests or a home office. The resort-style courtyard pool creates a spectacular setting for entertaining. Recent upgrades include a tankless water heater and four A/C units replaced in 2020-2021. Enjoy Heron Bay's premier amenities, including pools, clubhouse, fitness center, tennis, pickleball, and walking trails. An exceptional Coral Springs luxury home near top schools, dining, shopping, and major highways.
Property Features
Property Type: Residential - Single Family
Cooling: Ceiling Fan(s), Electric
Garage: 3 car attached
Heating: Electric
Lot Size: 0.39 Acres
Roof Type: Barrel
Stories: 2.0
Taxes: $25,209
Year Built: 1999
Amenities
Entrance Foyer
High Ceilings
Kitchen Island
Walk-In Closet(s)
Bedroom Layout - Split
Storage
Courtyard
Lighting
Outdoor Shower
Balcony
Feature Descriptions
Appliances: Tankless Water Heater, Dryer, Disposal, Dishwasher, Electric Range, Microwave, Oven, Refrigerator, Water Heater, Washer
Association Amenities: Basketball Court, Clubhouse, Fitness Center, Management, Playground, Pool, Sauna, Spa/Hot Tub, Tennis Court(s), Trail(s), Manager On Site, Community Room, Heated Pool, Pickleball Court(s), Gated, Recreation Facilities
Association Fee Includes: Security, Common Areas, Recreation Facility
Balcony: Balcony - Open
Days on Site: 50
Door Features: French Doors
Exterior: CBS
Fencing: Back Yard, Gate, Perimeter
Fireplace: Electric
Flooring: Tile, Vinyl
Furnished: Unfurnished
Guest House: 1 Bath,1 Bedrooms
Guest House Y/N: Yes
HOA Fee: $1042/ Quarterly
Hot Tub: Yes
Laundry: In Hall, Inside, Lower Level, Laundry Room, Sink
Lot: Oversized Lot
Lot: Oversized Lot
Parcel#: 484106020800
Parking: Circular Driveway, Garage Door Opener, Paver Block, Garage, Attached Garage, Attached
Parking Notes: Circular Driveway, Garage Door Opener, Paver Block, G
Pets Allowed: Yes, No Restrictions
Pool: Heated, In Ground, Pool/Spa Combo
Restrictions: No Restrictions
Sauna: Yes
Security: Gated with Guard, Security Guard
Sewer: Public Sewer
Spa: Yes
Spa: In Ground
Special View Info: Garden, Pool, Lake
Sprinkler: Auto Sprinkler
SQFT Living: 4945
Structure Type: House
Swimming Pool: Yes
Total Rooms: 3
Utilities: Cable Available, Electricity Connected, Water Connected
Utilities: Cable Available, Electricity Connected, Water Connected
Water: Public
Waterfront Features: None
Windows: Blinds
Local Schools
High School: Marjory Stoneman Douglas
Middle School: Westglades
Elementary School: Park Trails
Listed By / Shown By
Listed By
Agency Name: EXP Realty
Agency Phone: 443-340-2200
Shown By
Agency Title: RealtyMark
Agency Phone: 888-260-0040

Estimate Your Payment
Estimated Payment
$ 6,065.39 per month $3,505.27 Principal & Interest $2,100.75 Property Tax $459.38 Homeowner's InsuranceChange Payment Information


6162 NW 121st Avenue | MLS# B26071317
This single family home located at 6162 NW 121st Avenue, Coral Springs, FL 33076 is currently listed for sale with an asking price of $1,575,000. This property was built in 1999 and has 5 bedrooms and 5 full baths with 6375 sq. ft. NW 121st Avenue is located in the HERON BAY TWO subdivision. Search HERON BAY TWO real estate on www.realtymark.net today.