
BEDS4
BATHS3 full 1 partial
SQUARE FEET3,200
MLS#NJAC2024702
STATUSPENDING
PROPERTY TYPEResidential - Single Family
SUBDIVISIONMAYS LANDING
SCHOOLGREATER EGG HARBOR REGIONAL
Property Description
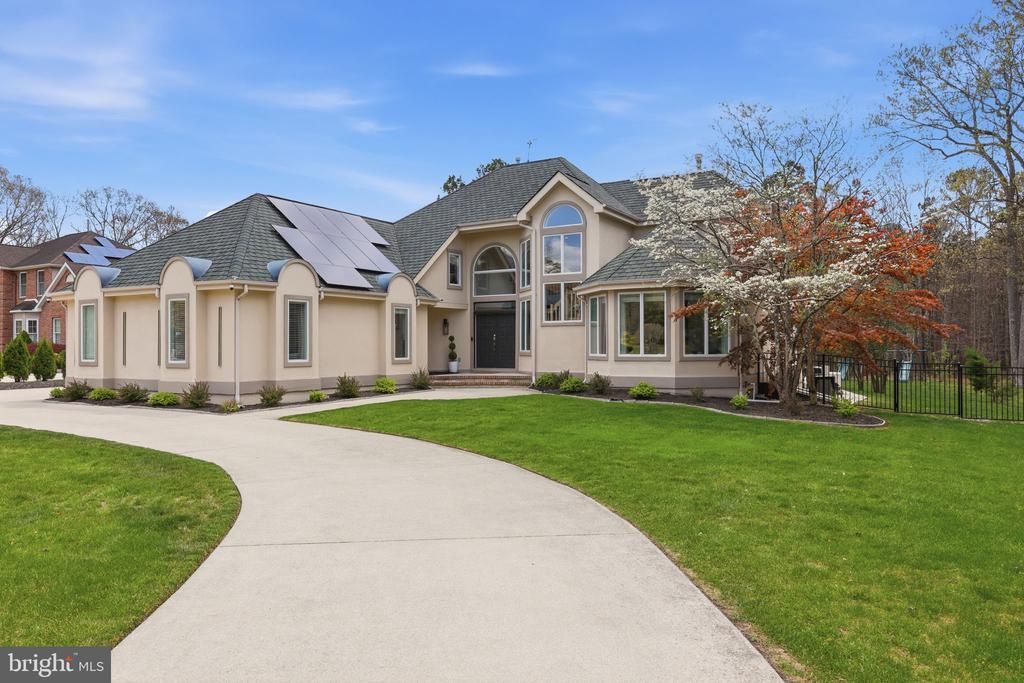
Welcome to 616 Whispering Wood Ct, a beautifully maintained home tucked away on a quiet cul-de-sac and backing to peaceful wooded surroundings. Home is approximately 3200 SQFT, offering 4 bedrooms, 3.5 baths, plus a dedicated office that can easily serve as a 5th bedroom, this spacious residence combines comfort, privacy, and exceptional value. Inside, you will find soaring ceilings, a bright open layout, and a convenient main-level primary suite with an oversized jetted soaking tub. The fully fenced backyard is a true private oasis featuring an in-ground pool with new automated equipment, jacuzzi, modern pergola, and a fully illuminated yard perfect for entertaining, parties, and outdoor gatherings. Additional highlights include solar panels, a new UV water purification system, new dual-fuel HVAC, multi-zone heating and air, whole-house generator, newer septic system, sprinkler system, ample parking, full Wi-Fi coverage, and solar security cameras throughout the property. A rare opportunity offering space, upgrades, and resort-style living in one exceptional package.
Property Features
Property Type: Residential - Single Family
Basement: Yes
Basement: Unfinished
Cooling: Central A/C, Zoned
Fireplaces: 1
Fuel Type: Natural Gas
Garage: 2
Heating: Forced Air, Zoned
Home Style: Traditional
Lot Size: 1.03 Acres
Stories: 2.0
Taxes: $11,323
Year Built: 1994
Feature Descriptions
Accessibility: Level Entry - Main
Additional Structures: Above Grade, Below Grade
Appliances: Dishwasher, Microwave, Refrigerator, Oven - Self Cleaning
Days on Site: 55
Exterior: Sidewalks, Hot Tub
Exterior: Stucco, Tile
Fencing: Rear
Interior: Skylight(s), Walk-in Closet(s), Kitchen - Eat-In, Attic, WhirlPool/HotTub, Bathroom - Jetted Tub, Formal/Separate Dining Room
Lot: Cul-de-sac, Rear Yard, Backs to Trees
Lot Dimensions: 1.03 Acre(S)
Municipality: HAMILTON TWP
Parking Features: Concrete Driveway
Parking Notes: 6 Total Parking Spaces
Rooms: Living Room, Dining Room, Primary Bedroom, Bedroom 2,Bedroom 3,Bedroom 4,Kitchen, Basement, Foyer, Laundry, Office, Bathroom 2,Bathroom 3,Bonus Room, Primary Bathroom, Full Bath
Sewer: On Site Septic, Private Septic Tank
SQFT Above Finished: 3200
SQFT Total Finished: 3200
Structure Type: Detached
Swimming Pool: In Ground
Total Garage/Parking Spaces: 6
Water: Well
Windows: Skylights
Local Schools
School District: GREATER EGG HARBOR REGIONAL
Listed By / Shown By
Listed By
Agency Name: Farley & Ferry Realty Inc
Agency Phone: 6098221836
Shown By
Agency Title: RealtyMark
Agency Phone: 888-260-0040

Estimate Your Payment
Estimated Payment
$ 2,957.12 per month $1,780.23 Principal & Interest $943.58 Property Tax $233.30 Homeowner's InsuranceChange Payment Information


616 Whispering Woods Court | MLS# NJAC2024702
This single family home located at 616 Whispering Woods Court, Mays Landing, NJ 08330 is currently listed for sale with an asking price of $799,900. This property was built in 1994 and has 4 bedrooms and 3 full and 1 partial baths with 3200 sq. ft. Whispering Woods Court is located in the MAYS LANDING subdivision within the GREATER EGG HARBOR REGIONAL school district. Search MAYS LANDING real estate on www.realtymark.net today.