
BEDS5
BATHS4 full 1 partial
SQUARE FEET4,823
MLS#B26088366
STATUSActive
PROPERTY TYPEResidential - Single Family
SUBDIVISIONHERON BAY TWO
Property Description
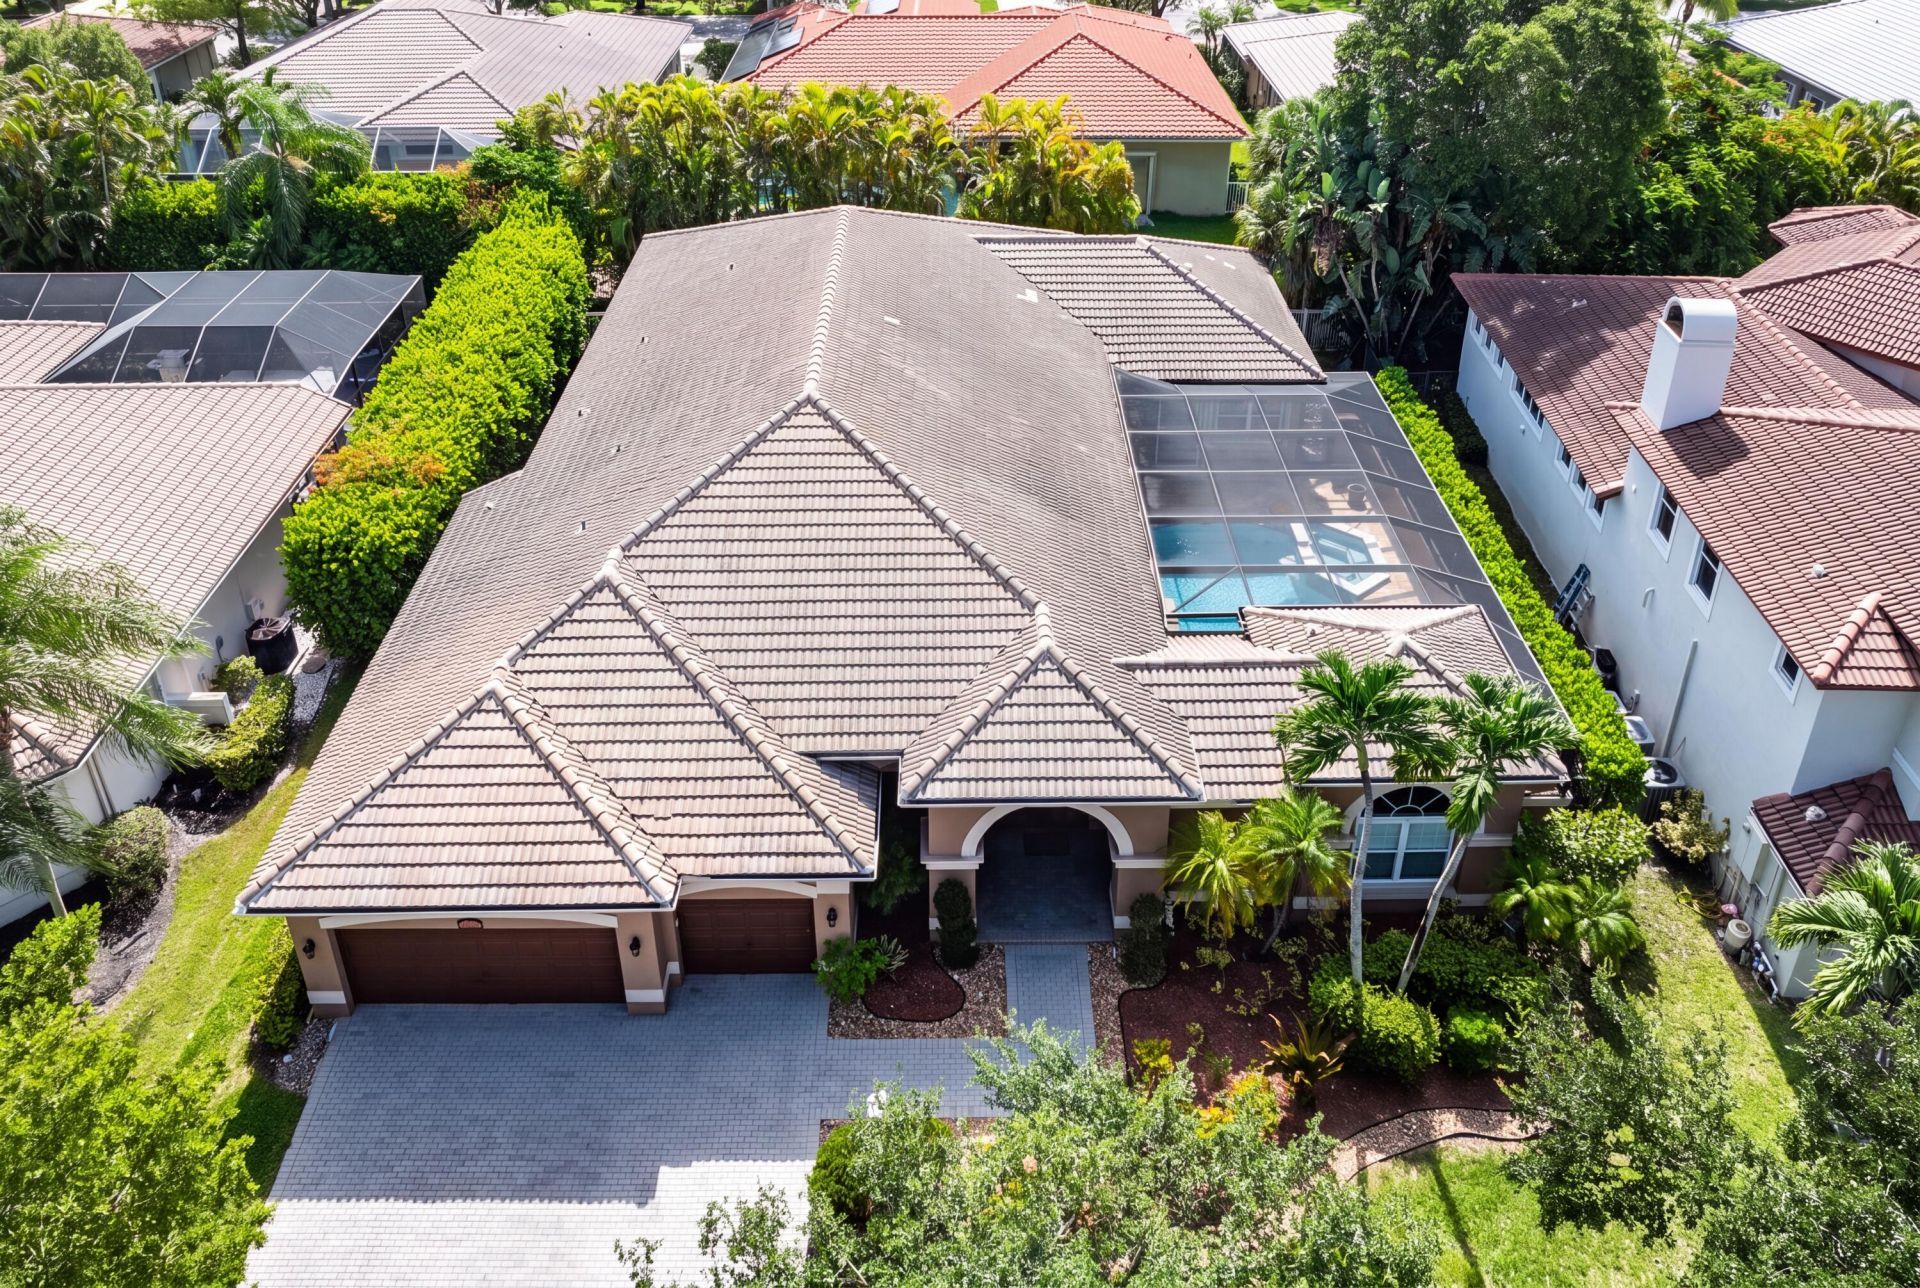
New Roof 2026! 4,266 total sq. ft. Rarely available courtyard residence in Long Cove at Heron Bay, ideally located near the community's entrance for convenient access while enjoying 24-hour manned security at all three gates. This distinctive five-bedroom, four-and-a-half-bath home offers exceptional privacy, flexible living spaces and a seamless indoor-outdoor lifestyle. At the center of the home is a private courtyard with a saltwater pool and spa, creating the perfect setting for relaxing and entertaining. The separate guest house was beautifully renovated in 2023 and provides an ideal private retreat for visitors, a home office, gym or studio. Unlike many courtyard homes, this property also offers a generous backyard with new sod throughout the property.
Property Features
Property Type: Residential - Single Family
Cooling: Central Air, Electric, Zoned
Garage: 3 car attached
Heating: Central, Electric
Lot Size: 0.26 Acres
Roof Type: Barrel
Stories: 1.0
Taxes: $12,956
Year Built: 1998
Amenities
Bar
High Ceilings
Kitchen Island
Walk-In Closet(s)
Bedroom Layout - Three Way Split
Closet Cabinetry
Cabana Bath
Courtyard
Pool Bathroom
Feature Descriptions
Appliances: Tankless Water Heater, Water Purifier Owned, Cooktop, Dryer, Dishwasher, Microwave, Oven, Refrigerator, Water Heater, Water Purifier, Washer, Electric Cooktop, Wine Refrigerator
Association: HERON BAY
Association Amenities: Basketball Court, Clubhouse, Fitness Center, Management, Playground, Pool, Tennis Court(s), Manager On Site, Heated Pool, Pickleball Court(s), Sidewalks, Gated, Security, Recreation Facilities
Association Fee Includes: Security, Common Areas, Recreation Facility
Days on Site: 6
Exterior: CBS, Concrete Block - With Stucco
Flooring: Laminate, Tile, Engineered Wood
Guest House: 1 Bath,1 Bedrooms
Guest House Y/N: Yes
HOA Fee: $1042/ Quarterly
Laundry: Laundry Room, Main Level
Lot: Interior Lot
Lot: Interior Lot
Parcel#: 484106020790
Parking: Driveway, Paver Block, Garage, Attached Garage, Attached
Parking Notes: Driveway, Paver Block, Garage, Attached Garage, Attach
Patio/Porch: Patio - Screened, Porch - Screened, Patio, Porch
Pets Allowed: Yes, Cats OK, Dogs OK
Pool: Heated, In Ground, Pool/Spa Combo, Screen Enclosure, Salt Water, Waterfall, Private
Restrictions: Parking - No Boat, Parking - No RV, Parking - No Trailer
Security: Carbon Monoxide Detector(s), Fire Alarm, Gated with Guard, Security Guard, Smoke Detector(s), Security Sy
Sewer: Public Sewer
Spa: Yes
Spa: Heated, In Ground
Special View Info: Garden, Pool
SQFT Living: 3475
Structure Type: House
Swimming Pool: Yes
Total Rooms: 3
Utilities: Cable Connected, Electricity Connected, Phone Available, Sewer Connected, Underground Utilities, Water Co
Utilities: Cable Connected, Electricity Connected, Phone Available, Sewer Connected, Underground Utilities, Water Co
Water: Public
Windows: Blinds, Drapes, Storm Window(s)
Local Schools
High School: Marjory Stoneman Douglas
Middle School: Westglades
Elementary School: Park Trails
Listed By / Shown By
Listed By
Agency Name: Compass Florida, LLC
Agency Phone: 954-477-7332
Shown By
Agency Title: RealtyMark
Agency Phone: 888-260-0040

Estimate Your Payment
Estimated Payment
$ 4,226.21 per month $2,781.96 Principal & Interest $1,079.67 Property Tax $364.58 Homeowner's InsuranceChange Payment Information


6152 NW 121st Avenue | MLS# B26088366
This single family home located at 6152 NW 121st Avenue, Coral Springs, FL 33076 is currently listed for sale with an asking price of $1,250,000. This property was built in 1998 and has 5 bedrooms and 4 full and 1 partial baths with 4823 sq. ft. NW 121st Avenue is located in the HERON BAY TWO subdivision. Search HERON BAY TWO real estate on www.realtymark.net today.