
BEDS4
BATHS3 full
SQUARE FEET2,520
MLS#B26068923
STATUSActive Under Contract
PROPERTY TYPEResidential - Single Family
SUBDIVISIONPine Tree Estates
Property Description
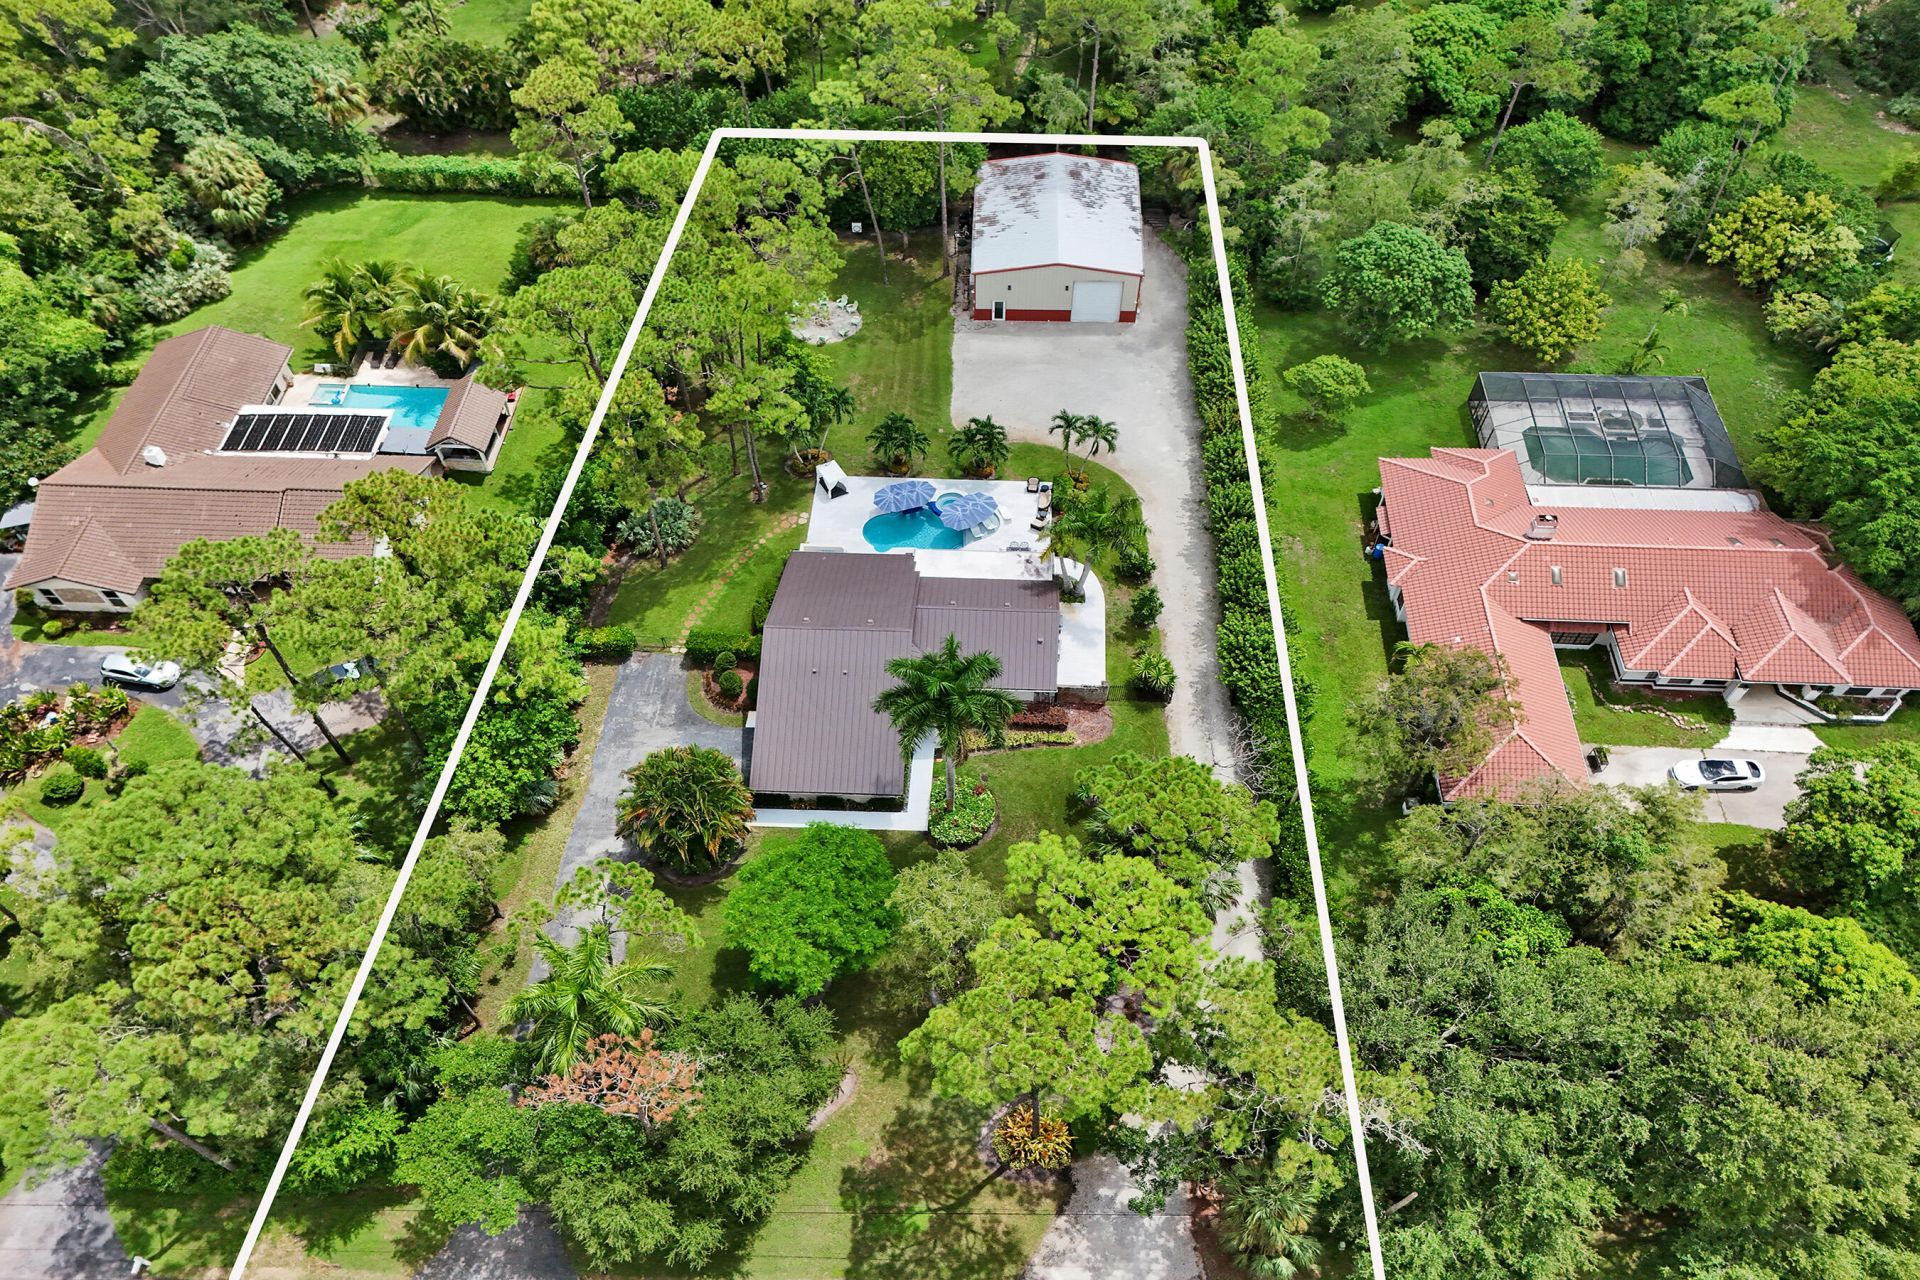
Welcome to Pine Tree Estates-Parkland-space, privacy and flexibility come together on a fully fenced 1.09-acre estate with NO HOA. This 2-story, 4-bedroom, 3-bath pool home offers 2,277 sq. ft. under air, extensive upgrades and an exceptional detached 40' x 50' x 16' detached building, with R-10 insulation, 5-ton A/C system. Perfect for an office, workshop, equipment warehouse, additional living or rental space, gym, studio, vehicle/boat/rec toy collection...room for a car lift. Remodeled saltwater pool, marble deck, retractable awnings, pool heater. Grounds feature an electric gate, rock driveway, mango, lime, avocado, orange tree, plus newer two wells-one serving the home and one for irrigation. Newer metal roof with double-strapped trusses, secondary water barrier, impact windows/doors A/C, Isolene attic insulation, porcelain wood-grain tile, vinyl, oak and bamboo flooring. Upstairs en suite. Newer appliances, washer/dryer and a new water heater. Garage-epoxy flooring, GarageTek wall system. 2024 septic drain field replacement. With acreage, extensive improvements, extraordinary flex space, this property offers rare room to live, work, entertain, store and create.
Property Features
Property Type: Residential - Single Family
Cooling: Ceiling Fan(s), Electric
Fenced: Yes
Garage: 2 car attached
Heating: Central
Home Style: Ranch
Lot Size: 1.09 Acres
Roof Type: Metal
Stories: 2.0
Taxes: $8,562
Year Built: 1986
Amenities
Walk-In Closet(s)
Bedroom Layout - Split
Awning(s)
Storage
Feature Descriptions
Appliances: Electric Water Heater, Dryer, Disposal, Dishwasher, Electric Range, Microwave, Refrigerator, Water Heater, Washer, Range
Days on Site: 6
Exterior: Concrete Block - With Stucco
Fencing: Fenced, Security
Flooring: Tile, Wood
Laundry: Laundry Room
Lot: Many Trees, Fruit Tree(s), Landscaped, Oversized Lot
Lot: Many Trees, Fruit Tree(s), Landscaped, Oversized Lot
Parcel#: 484101000202
Parking: Asphalt, Driveway, Garage Door Opener, Garage, Attached Garage, Attached, Detached
Parking Notes: Asphalt, Driveway, Garage Door Opener, Garage, Attache
Patio/Porch: Patio - Open, Deck, Patio
Pets Allowed: Yes, No Restrictions
Pool: Heated, In Ground, Pool/Spa Combo, Salt Water, Private
Restrictions: No Restrictions
Security: Security Gate
Sewer: Septic Tank
Spa: In Ground
Spa: Yes
Special View Info: Garden, Pool
Sprinkler: Well Sprinkler
SQFT Living: 2277
Structure Type: House
Swimming Pool: Yes
Total Rooms: 3
Utilities: Cable Available, Electricity Available, Phone Available, Sewer Available, Water Available
Utilities: Cable Available, Electricity Available, Phone Available, Sewer Available, Water Available
Water: Well
Windows: Storm Window(s)
Local Schools
High School: Marjory Stoneman Douglas
Middle School: Westglades
Elementary School: Riverglades
Listed By / Shown By
Listed By
Agency Name: LoKation
Agency Phone: 954-545-5583
Shown By
Agency Title: RealtyMark
Agency Phone: 888-260-0040

Estimate Your Payment
Estimated Payment
$ 4,300.56 per month $3,171.43 Principal & Interest $713.50 Property Tax $415.63 Homeowner's InsuranceChange Payment Information


6146 NW 66th Avenue | MLS# B26068923
This single family home located at 6146 NW 66th Avenue, Parkland, FL 33067 is currently listed for sale with an asking price of $1,425,000. This property was built in 1986 and has 4 bedrooms and 3 full baths with 2520 sq. ft. NW 66th Avenue is located in the Pine Tree Estates subdivision. Search Pine Tree Estates real estate on www.realtymark.net today.