
BEDS3
BATHS2 full 1 partial
SQUARE FEET2,218
MLS#PABK2074406
STATUSPENDING
PROPERTY TYPEResidential - Single Family
SUBDIVISIONLONG POND
SCHOOLEXETER TOWNSHIP
Property Description
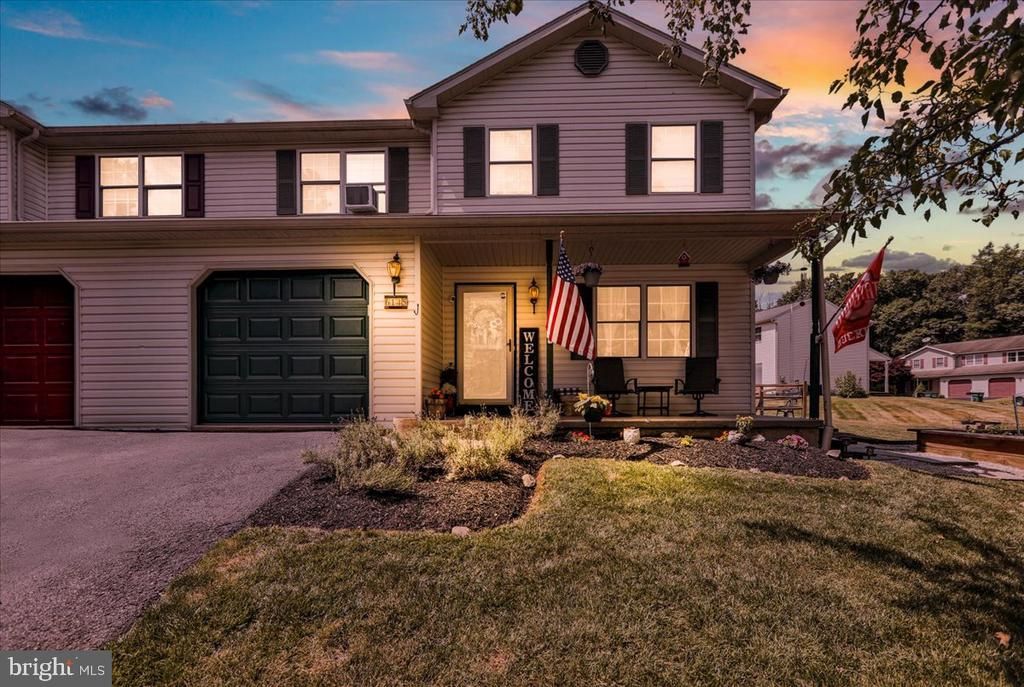
Welcome to 6145 Pond View Drive in Birdsboro, a spacious twin home in the Exeter Township School District offering a versatile layout, multiple indoor and outdoor living spaces, and plenty of opportunity to make it your own. Even better, the home now features a BRAND-NEW ROOF, giving the next owner added peace of mind for years to come. The main level features a bright living room with LVP flooring, a comfortable dining area, and a functional kitchen with ample cabinet and counter space. A first-floor powder room and convenient laundry area make everyday living easy. Upstairs, the primary bedroom includes a private ensuite bathroom, while the additional bedrooms share a second full bathroom. The finished lower level expands the home’s living space and features a built-in bar—perfect for entertaining, game days, a media room, home gym, office, or playroom. Outside, enjoy a covered front porch, a covered rear patio with stamped concrete, a fenced yard, mature shade, garden areas, and a fire-pit space ready for relaxing evenings. Parking is another standout feature: in addition to the attached garage and main driveway, the property offers a separate gravel driveway providing two additional off-street parking spaces—a highly coveted feature in this neighborhood where extra parking is at a premium. With a brand-new roof, generous living space, great outdoor features, exceptional off-street parking, and a desirable Exeter Schools location, 6145 Pond View Drive is ready for its next owner to add their personal touch and make it feel like home.
Property Features
Property Type: Residential - Single Family
Basement: Fully Finished
Basement: Yes
Cooling: Central A/C
Fuel Type: Natural Gas
Garage: 1
Heating: Forced Air
Home Style: Traditional
Lot Size: 0.18 Acres
Roof Type: Pitched
Stories: 2.0
Taxes: $5,338
Year Built: 1997
Feature Descriptions
Additional Structures: Above Grade, Below Grade
Days on Site: 34
Electric: 200+ Amp Service
Exterior: Sidewalks, Street Lights
Exterior: Vinyl Siding, Aluminum Siding
Fencing: Split Rail
Flooring: Wall to Wall Carpeting, Tile/Brick
Interior: Primary Bath(s), Kitchen - Eat-In
Lot Dimensions: 0.18 Acre(S)
Municipality: EXETER TWP
Number of Rooms: 6
Parking Features: Asphalt Driveway
Parking Notes: 5 Total Parking Spaces
Rooms: Living Room, Dining Room, Primary Bedroom, Bedroom 2,Kitchen, Bedroom 1
Sewer: Public Sewer
SQFT Above Finished: 1768
SQFT Below Finished: 450
SQFT Total Finished: 2218
Structure Type: Twin/Semi-Detached
Total Garage/Parking Spaces: 5
Water: Public
Room Sizes
Primary Bedroom: 12 x 12 Level - Upper 1
Bedroom 2: 12 x 11 Level - Upper 1
Kitchen: 11 x 12 Level - Main
Dining Room: 12 x 12 Level - Main
Living Room: 16 x 13 Level - Main
Bedroom 1: 13 x 10 Level - Upper 1
Local Schools
School District: EXETER TOWNSHIP
Listed By / Shown By
Listed By
Agency Name: Keller Williams Realty Group
Agency Phone: 6107925900
Shown By
Agency Title: RealtyMark
Agency Phone: 888-260-0040

Estimate Your Payment
Estimated Payment
$ 1,250.10 per month $711.96 Principal & Interest $444.83 Property Tax $93.30 Homeowner's InsuranceChange Payment Information


6145 Pond View Drive | MLS# PABK2074406
This single family home located at 6145 Pond View Drive, Birdsboro, PA 19508 is currently listed for sale with an asking price of $319,900. This property was built in 1997 and has 3 bedrooms and 2 full and 1 partial baths with 2218 sq. ft. Pond View Drive is located in the LONG POND subdivision within the EXETER TOWNSHIP school district. Search LONG POND real estate on www.realtymark.net today.