
BEDS2
BATHS2 full
SQUARE FEET870
MLS#PAPH2648100
STATUSACTIVE
PROPERTY TYPERental - Condominium
SUBDIVISIONGERMANTOWN
SCHOOLTHE SCHOOL DISTRICT OF PHILADELPHIA
Property Description
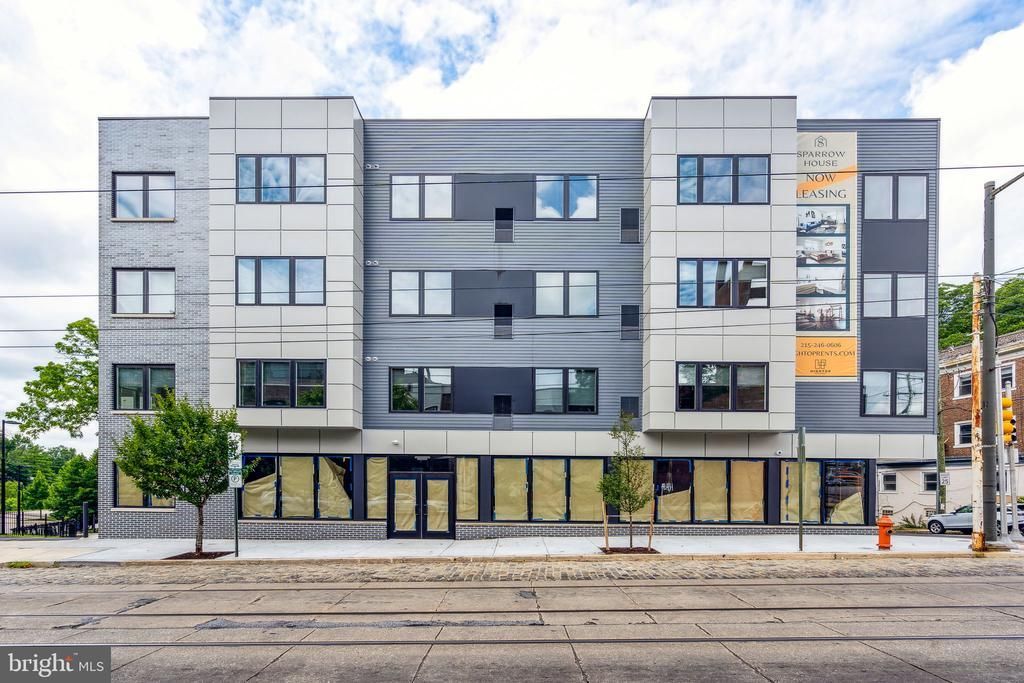
Fresh drywall, unstained countertops, appliances that have never run a cycle — there is something quietly remarkable about being the first person to call a place home, and that is exactly what B03 at Sparrow House offers. Completed in 2023, this two-bedroom, two-bathroom apartment arrives at 870 square feet with nothing worn, nothing patched, nothing borrowed from someone else's story. The living room is the heart of it. An open floor plan means the space breathes — no arbitrary walls dividing how you move through your own home. Light works the room generously, shifting from the bright wash of midday to the warmer, longer shadows of late afternoon, and the window treatments let you choreograph exactly how much of it you let in. There is room here for the sectional you have been putting off buying, for the reading chair near the window, for the dinner table where people linger after the meal is finished. Upgraded countertops in the kitchen catch that same light, and the full suite of stainless steel appliances — refrigerator with ice maker, dishwasher, microwave, self-cleaning oven with range hood, and stove — makes the space feel complete rather than provisional. The in-unit washer and dryer tuck the last errand off your list entirely. Both bedrooms carry the same sense of intention. Walk-in closets mean you are not negotiating space every morning, and the entry-level bedroom placement gives the floor plan a flexibility that serves guests and residents alike. Two full bathrooms mean the morning routine stays uncontested. Beyond the apartment door, Sparrow House was built as a full-address proposition. The fitness center handles the days you want to stay close to home. The roof deck handles the evenings when the skyline earns a longer look — bring a drink, bring a friend, let the city settle into its nighttime register around you. A clubhouse and meeting room offer the kind of flex space that makes working from home feel less like a compromise. A picnic area gives the building's outdoor life a ground-level anchor, and elevator access means every errand, every grocery run, every return from a long day travels vertically without complaint. Parking is available both in the garage and on the street, so the car has a place to live too. The neighborhood this building planted itself in is one Philadelphia has been paying closer attention to in recent years — a place where long-rooted businesses and newer arrivals have found a common rhythm, where the bodega and the pour-over coffee shop occupy the same few blocks, where people tend to recognize one another across the street. That texture, the sense that a neighborhood is a living arrangement between people rather than just a collection of addresses, is harder to build than any amenity, and it is already here. When the city calls, getting there is direct. Transit connections keep Center City close without demanding the car, and the grid of streets that defines Philadelphia's west side means that most of what a day requires is reachable on foot or a short ride. Pricing and availability subject to change on a daily basis. Photos are of model units. Parking may be available subject to availability and may be an additional fee.
Property Features
Property Type: Rental - Condominium
Cooling: Central A/C
Garage: 1 car attached
Heating: Central
Home Style: Traditional, Unit/Flat
Stories: 1.0
Year Built: 2023
Feature Descriptions
Additional Structures: Above Grade
Appliances: Built-In Microwave, Cooktop, Disposal, Dryer, Energy Efficient Appliances, Microwave, Oven/Range - Electric, Refrigerator, Stove, Washer, Stainless Steel Appliances, Dishwasher, Range Hood
Community Amenities: Community Center, Fitness Center, Club House, Game Room, Elevator, Security, Reserved/Assigned Parking, Spa, Extra Storage
Days on Site: 1
Exterior: Roof Deck
Interior: Bathroom - Tub Shower, Breakfast Area, Built-Ins, Combination Dining/Living, Combination Kitchen/Dining, Combination Kitchen/Living, Dining Area, Entry Level Bedroom, Flat, Floor Plan - Open, Floor Plan - Traditional, Kitchen - Gourmet, Kitchen - Island, Recessed Lighting, Upgraded Countertops, Walk-in Closet(s), Wood Floors, Other
Municipality: PHILADELPHIA
Pet Restrictions: Case by Case Basis, Cats OK, Dogs OK, Pet Addendum/Deposit
Sewer: Public Sewer
SQFT Above Finished: 870
SQFT Total Finished: 870
Structure Type: Unit/Flat/Apartment
Total Garage/Parking Spaces: 1
Water: Public
Local Schools
School District: THE SCHOOL DISTRICT OF PHILADELPHIA
Listed By / Shown By
Listed By
Agency Name: KW Empower
Agency Phone: 2156273500
Shown By
Agency Title: RealtyMark
Agency Phone: 888-260-0040


6144 Germantown Avenue , Unit B03 | MLS# PAPH2648100
This property located at 6144 Germantown Avenue , Unit B03, Philadelphia, PA 19144 is currently listed for rent with an asking price of $1,890 / Monthly. Germantown Avenue , Unit B03 is located within the THE SCHOOL DISTRICT OF PHILADELPHIA school district. Search Philadelphia real estate on www.realtymark.net today.