
BEDS3
BATHS1 full 1 partial
SQUARE FEET1,418
MLS#PAMC2196670
STATUSACTIVE
PROPERTY TYPEResidential - Single Family
SUBDIVISIONMORELAND MANOR
SCHOOLUPPER MORELAND
Property Description
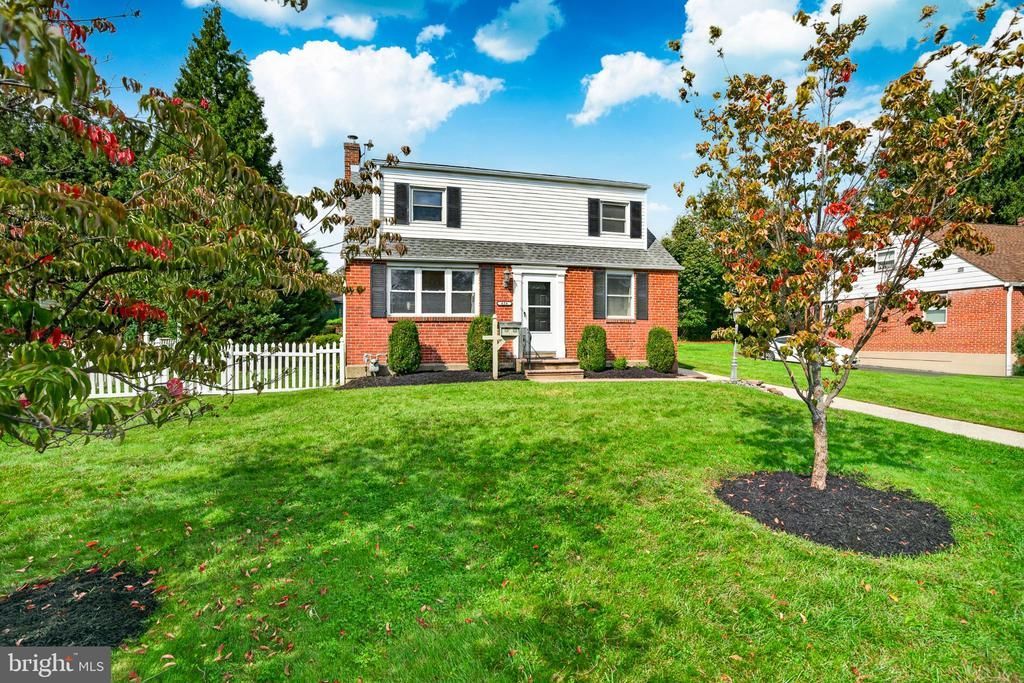
Welcome to 614 Topsfield Road, a charming Cape Cod in Hatboro offering 3 bedrooms, 1.5 baths, and inviting spaces inside and out. Mature landscaping welcomes you home, while beautiful hardwood floors, rounded doorways, and abundant natural light add warmth and classic character. The main level features a bright living room, a spacious dining room, and an eat-in kitchen with white cabinetry, gas cooking, and plenty of workspace. A convenient main-level bedroom offers flexibility for guests, a home office, or everyday living, with two additional bedrooms upstairs. The partially finished basement expands the living space with a comfortable living area and a separate finished room ideal for a home office or hobby space. A large unfinished laundry room and separate tool room provide plenty of practical workspace and storage. An enclosed porch/sunroom offers an inviting spot to unwind, while the large rear deck is perfect for outdoor dining and entertaining overlooking the grassy backyard. Set on approximately 0.20 acres, the property also includes a storage shed with workbenches and a driveway for off-street parking. Central air and natural gas forced-air heat provide year-round comfort. Located in Upper Moreland Township with convenient access to York Road, nearby shopping and dining, and major roadways, this welcoming home combines timeless Cape Cod charm with everyday convenience.
Property Features
Property Type: Residential - Single Family
Basement: Yes
Basement: Full, Unfinished
Cooling: Central A/C
Fuel Type: Natural Gas
Heating: Central
Home Style: Cape Cod
Lot Size: 0.20 Acres
Roof Type: Shingle
Stories: 1.5
Taxes: $6,697
Year Built: 1952
Feature Descriptions
Additional Structures: Above Grade, Below Grade
Appliances: Dishwasher, Disposal
Days on Site: 9
Exterior: Aluminum Siding, Brick, Vinyl Siding
Exterior: Sidewalks
Interior: Kitchen - Eat-In
Lot Dimensions: 0.20 Acre(S)
Municipality: UPPER MORELAND TWP
Pet Restrictions: No Pet Restrictions
Sewer: Public Sewer
SQFT Above Finished: 1418
SQFT Total Finished: 1418
Structure Type: Detached
Water: Public
Local Schools
School District: UPPER MORELAND
Listed By / Shown By
Listed By
Agency Name: Keller Williams Real Estate -Exton
Agency Phone: 6103634300
Shown By
Agency Title: RealtyMark
Agency Phone: 888-260-0040

Estimate Your Payment
Estimated Payment
$ 1,653.08 per month $968.12 Principal & Interest $558.08 Property Tax $126.88 Homeowner's InsuranceChange Payment Information


614 Topsfield Road | MLS# PAMC2196670
This single family home located at 614 Topsfield Road, Hatboro, PA 19040 is currently listed for sale with an asking price of $435,000. This property was built in 1952 and has 3 bedrooms and 1 full and 1 partial baths with 1418 sq. ft. Topsfield Road is located in the MORELAND MANOR subdivision within the UPPER MORELAND school district. Search MORELAND MANOR real estate on www.realtymark.net today.