
BEDS3
BATHS2 full
SQUARE FEET1,288
MLS#PABU2133220
STATUSACTIVE
PROPERTY TYPEResidential - Single Family
SCHOOLPENNRIDGE
Property Description
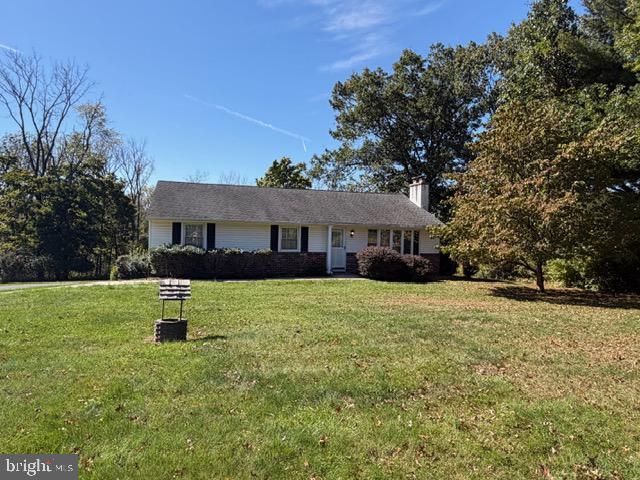
Adorable 1 level living on an irresistible with wooded border and creek on rear of the property. First floor of this ranch home features a spacious living room with brick fireplace. Currently wall to wall carpet but hardwood almost everywhere. Eat in kitchen and dining area. All appliances will remain in place. Lots of countertop space, wood cabinets, sandwich peninsula and outside access to a stairway that has lots of possibilities. (deck, patio, etc. could be created). Terrific bedroom areas all with exposed hardwood floors, 2 full baths and there's a semi finished area in the basement. One plus car garage in lower level and a carport area. The beautiful backyard is a paradise, great for sports, games or just relaxing. This is a great house to bring a paint brush or add on if desired. Inquire about the auction platform that makes this home available and priced below market.
Property Features
Property Type: Residential - Single Family
Basement: Yes
Basement: Partially Finished
Cooling: Central A/C, Ceiling Fan(s)
Fuel Type: Electric
Heating: Baseboard - Electric
Home Style: Ranch/Rambler
Lot Size: 1.29 Acres
Roof Type: Asphalt
Stories: 1.0
Taxes: $4,416
Year Built: 1969
Feature Descriptions
Additional Structures: Above Grade, Below Grade
Appliances: Microwave, Refrigerator, Washer, Dryer - Electric, Oven/Range - Electric
Days on Site: 1
Exterior: Frame, Aluminum Siding, Brick
Flooring: Hardwood, Vinyl
Lot Dimensions: 1.29 Acre(S)
Municipality: HILLTOWN TWP
Parking Notes: 2 Total Parking Spaces
Rooms: Living Room, Dining Room, Primary Bedroom, Bedroom 2,Bedroom 3,Kitchen, Primary Bathroom, Full Bath
Sewer: On Site Septic
SQFT Above Finished: 1288
SQFT Total Finished: 1288
Structure Type: Detached
Total Garage/Parking Spaces: 2
Water: Well
Room Sizes
Living Room: 19 x 13 Level - Main
Dining Room: 13 x 10 Level - Main
Kitchen: 11 x 10 Level - Main
Primary Bedroom: 15 x 11 Level - Main
Primary Bathroom: 5 x 5 Level - Main
Full Bath: 5 x 5 Level - Main
Bedroom 2: 13 x 10 Level - Main
Bedroom 3: 13 x 11 Level - Main
Local Schools
School District: PENNRIDGE
Listed By / Shown By
Listed By
Agency Name: Howard Hanna The Frederick Group
Agency Phone: 6103980411
Shown By
Agency Title: RealtyMark
Agency Phone: 888-260-0040

Estimate Your Payment
Estimated Payment
$ 1,211.27 per month $745.56 Principal & Interest $368.00 Property Tax $97.71 Homeowner's InsuranceChange Payment Information


614 Keystone Drive | MLS# PABU2133220
This single family home located at 614 Keystone Drive, Sellersville, PA 18960 is currently listed for sale with an asking price of $335,000. This property was built in 1969 and has 3 bedrooms and 2 full baths with 1288 sq. ft. Keystone Drive is located within the PENNRIDGE school district. Search Sellersville real estate on www.realtymark.net today.