
BEDS3
BATHS3 full 1 partial
SQUARE FEET2,184
MLS#MDAA2158932
STATUSACTIVE
PROPERTY TYPEResidential - Townhouse
SUBDIVISIONTANYARD SHORES
SCHOOLANNE ARUNDEL COUNTY PUBLIC SCHOOLS
Property Description
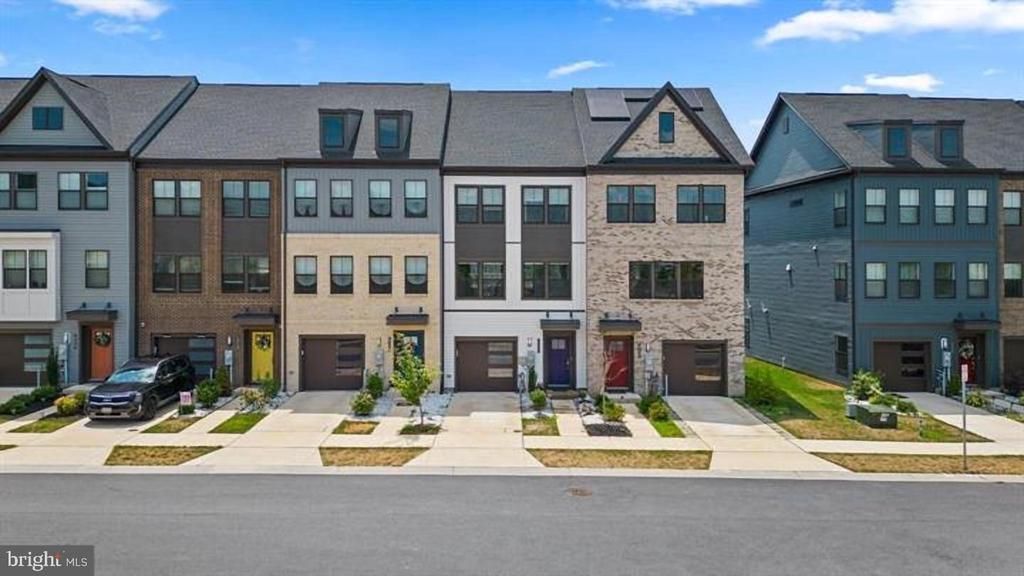
Welcome to this beautifully maintained townhome in the highly sought-after Tanyard Shores community. The entry level features a spacious recreation room and a full bathroom, offering excellent flexibility as a guest suite, home office, additional living space, or optional 4th bedroom. Exceptionally well cared for, the home offers a bright, open layout designed for comfortable everyday living and entertaining. The main level showcases a spacious kitchen with an oversized island that flows seamlessly into the dining and living areas, while abundant natural light fills the space. Step outside to the generously sized deck, perfect for relaxing, dining, or entertaining. Upstairs, the spacious owner’s suite includes a private en-suite bath, along with two additional bedrooms and another full bathroom. Tanyard Shores offers an impressive collection of community amenities, including a marina with available boat slips and kayak rentals, walking trails, clubhouse, fitness center, yoga studio, dog park, bike pump track, swimming pool, outdoor gathering areas, and an amphitheater. Residents can also enjoy community events ranging from food trucks and movie nights to gatherings at the marina. Conveniently located with easy access to BWI Airport, Fort Meade, NSA, Arundel Mills, Live! Casino & Hotel Maryland, major commuter routes, shopping, dining, and entertainment.
Property Features
Property Type: Residential - Townhouse
Cooling: Central A/C
Fuel Type: Natural Gas
Garage: 1
Heating: Heat Pump(s)
Home Style: Craftsman
Lot Size: 0.04 Acres
Stories: 3.0
Taxes: $465
Year Built: 2021
Feature Descriptions
Additional Structures: Above Grade, Below Grade
Appliances: Cooktop, Icemaker, Microwave, Refrigerator, Stainless Steel Appliances, Washer, Dryer, Dishwasher, Water Heater - Tankless
Days on Site: 15
Exterior: Concrete, Vinyl Siding
Flooring: Luxury Vinyl Plank
HOA Fee: $110.00/Monthly
Interior: Floor Plan - Open, Kitchen - Island, Pantry, Primary Bath(s)
Lot Dimensions: 0.04 Acre(S)
Parking Notes: 2 Total Parking Spaces
Sewer: Public Sewer
SQFT Above Finished: 2184
SQFT Total Finished: 2184
Structure Type: Interior Row/Townhouse
Total Garage/Parking Spaces: 2
Water: Public
Local Schools
High School: GLEN BURNIE
Middle School: MARLEY
Elementary School: MARLEY
School District: ANNE ARUNDEL COUNTY PUBLIC SCHOOLS
Listed By / Shown By
Listed By
Agency Name: Samson Properties
Agency Phone: 3018500255
Shown By
Agency Title: RealtyMark
Agency Phone: 888-260-0040

Estimate Your Payment
Estimated Payment
$ 1,322.04 per month $1,134.59 Principal & Interest $38.75 Property Tax $148.69 Homeowner's InsuranceChange Payment Information


614 Chalcedony Lane | MLS# MDAA2158932
This townhouse located at 614 Chalcedony Lane, Glen Burnie, MD 21060 is currently listed for sale with an asking price of $509,800. This property was built in 2021 and has 3 bedrooms and 3 full and 1 partial baths with 2184 sq. ft. Chalcedony Lane is located in the TANYARD SHORES subdivision within the ANNE ARUNDEL COUNTY PUBLIC SCHOOLS school district. Search TANYARD SHORES real estate on www.realtymark.net today.