
BEDS3
BATHS2 full
SQUARE FEET1,481
MLS#TB8534406
STATUSActive
PROPERTY TYPEResidential - Condominium
SUBDIVISIONISLAND WALK
Property Description
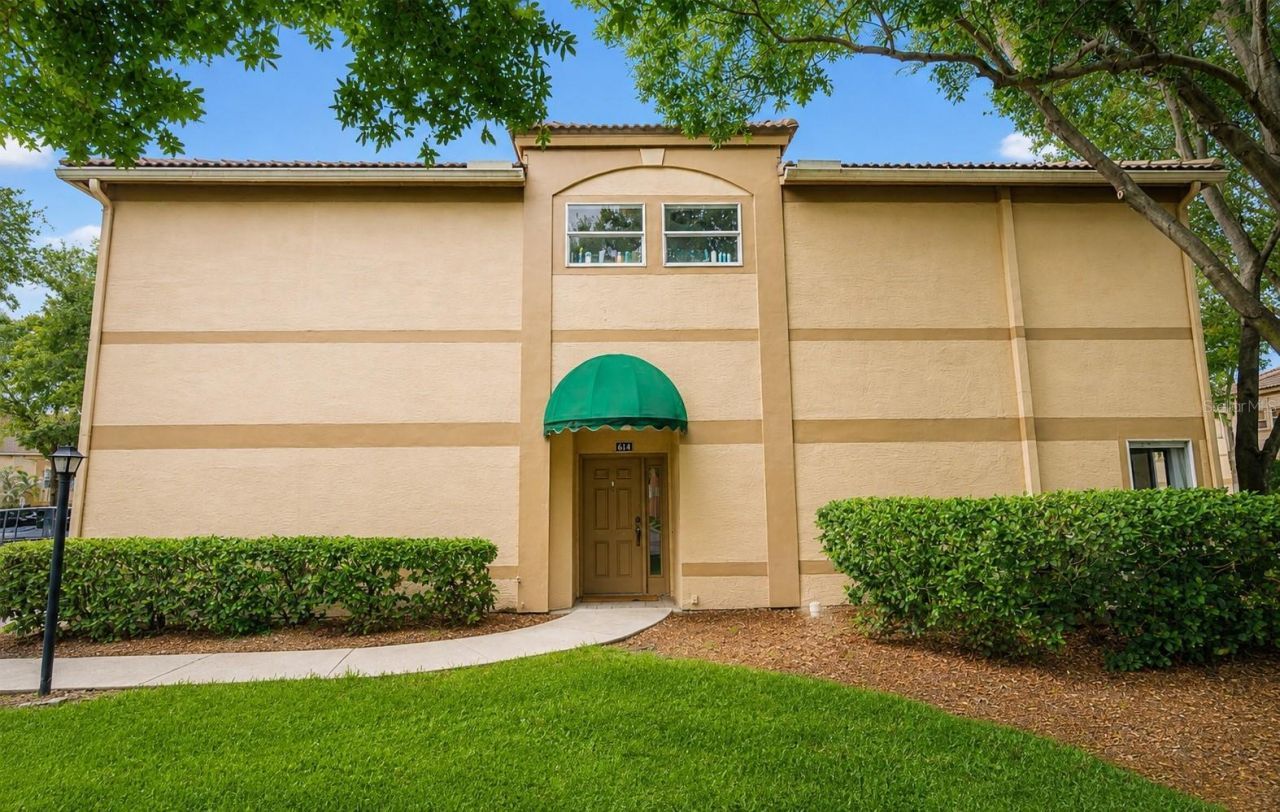
Harbour Island living with the space, privacy and convenience of a beautifully updated first-floor end-unit residence in gated Island Walk. This 3-bedroom, 2-bath home offers an easy single-level floor plan, attached private garage and an exceptional location just moments from Water Street, Benchmark International Arena, Sparkman Wharf and the Tampa Riverwalk. Wide-plank wood flooring carries through the living spaces, while the renovated kitchen features stone countertops, stainless-steel appliances and abundant cabinetry. Two generously sized bedrooms offer walk-in closets, with a flexible third bedroom equally suited for guests, a home office or den. Both baths have been stylishly updated, including a walk-in shower in the primary bath and a tub/shower in the second. All new windows recently installed. Island Walk offers 24-hour gated security, two pools, spa, fitness center, tennis courts, clubhouse, grilling areas, playground and waterfront access for launching kayaks and paddleboards. Island Walk combines the privacy and security of a guard-gated community with an exceptional Harbour Island location, offering resort-style amenities and easy access to everything Downtown Tampa has to offer. All of this in one of Tampa's most connected locations, with Downtown, Bayshore Boulevard and Harbour Island dining and recreation practically outside your door. All furnishings may be included with the sale, providing buyers the option to purchase the residence furnished.
Property Features
Property Type: Residential - Condominium
Cooling: Central Air
Garage: 1 car attached
Heating: Central
Lot Size: 1.00 Acres
Roof Type: Tile
Stories: 1.0
Taxes: $8,253
Year Built: 1991
Amenities
Open Floorplan
Walk-In Closet(s)
Window Treatments
Lighting
Rain Gutters
Feature Descriptions
Appliances: Dishwasher, Disposal, Dryer, Electric Water Heater, Range, Range Hood, Washer
Association Amenities: Fitness Center, Gated, Pool, Recreation Facilities, Spa/Hot Tub, Tennis Court(s)
Community Features: Fitness Center, Gated Community - Guard, Playground, Pool, Tennis Court(s)
Days on Site: 22
Directions: From Interstate 275, take Exit 44 toward Downtown East/West and continue east on East Jackson Street. Turn right (south) onto South Meridian Avenue, which becomes Beneficial Drive. Turn left (east) onto Knights Run Avenue and proceed through the Island Wa
Exterior: Block, Stucco
Flood Zone Code: AE
Flooring: Wood
Foundation: Slab
HOA Fee: 1090.33/ Monthly
HOA Y/N: Yes
Home Warranty Y/N: No
Hot Tub: Yes
Lot: Private
Lot Dimensions: 1
Number of Pets: 2
Other Structures: Tennis Court(s)
Ownership: Condominium
Parking: Ground Level
Parking Notes: Ground Level
Pets Allowed: Cats OK, Dogs OK, Yes
Pets Restrictions: Pets limited to dogs, cats. bird. No dangerous dog breeds, venomous snakes or pot-bellied pigs.
Pool: Gunite, In Ground, Other
Property Attached Y/N: No
Property Sub-Type: Condominium
Sewer: Public Sewer
Showing Instructions: Listing Agent Must Accompany, See Remarks, ShowingTime
Special Sale Provisions: None
Special View Info: Water
Utilities: BB/HS Internet Available, Cable Available, Cable Connected, Electricity Connected, Water Connected
Water: Public
Water Access: Bay/Harbor, Canal - Saltwater
Water Access Y/N: Yes
Windows: Blinds
Zoning: PD
Room Sizes
Living Room: 15x17
Primary Bedroom: 13x15
Bedroom 2: 11x14
Bedroom 3: 10x15
Dining Room: 11x14
Kitchen: 10x12
Listed By / Shown By
Listed By
Agency Name: MICHAEL SAUNDERS & COMPANY
Agency Contact: 727-472-1144
Shown By
Agency Title: RealtyMark
Agency Phone: 888-260-0040

Estimate Your Payment
Estimated Payment
$ 1,946.11 per month $1,112.56 Principal & Interest $687.75 Property Tax $145.80 Homeowner's InsuranceChange Payment Information




614 Arbor Lake Lane | MLS# TB8534406
This condo located at 614 Arbor Lake Lane, Tampa, FL 33602 is currently listed for sale with an asking price of $499,900. This property was built in 1991 and has 3 bedrooms and 2 full baths with 1481 sq. ft. Arbor Lake Lane is located in the ISLAND WALK subdivision. Search ISLAND WALK real estate on www.realtymark.net today.