
BEDS3
BATHS1 full
SQUARE FEET1,220
MLS#PAPH2646552
STATUSACTIVE
PROPERTY TYPEResidential - Townhouse
SUBDIVISIONWISSINOMING
SCHOOLPHILADELPHIA CITY
Property Description
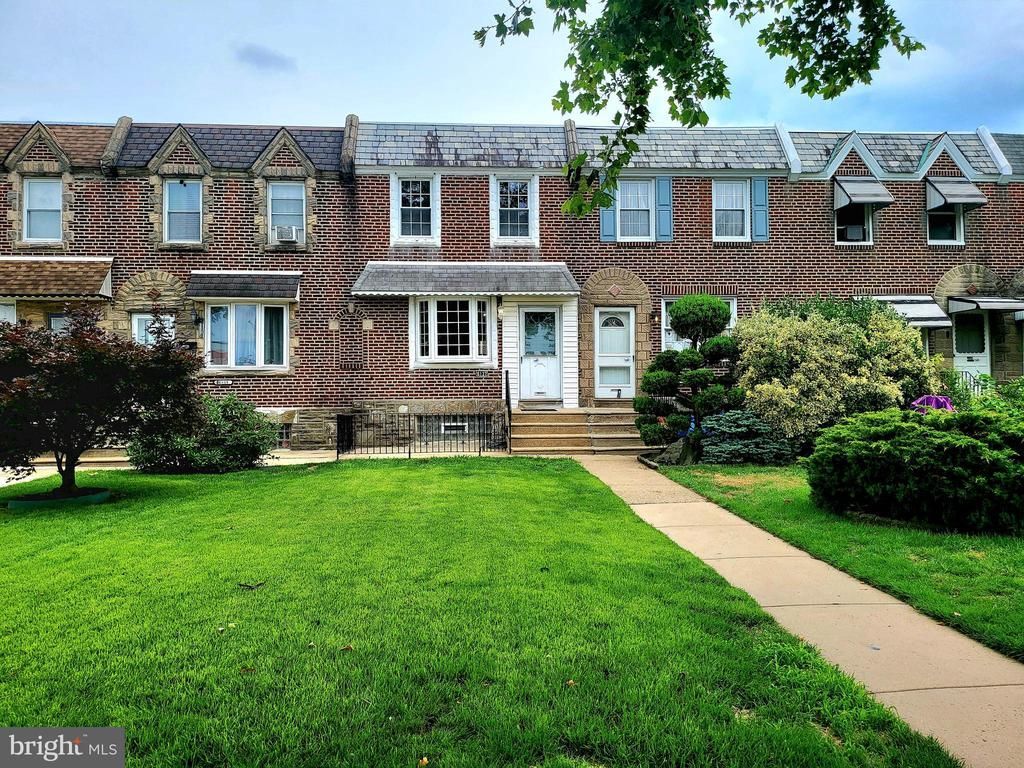
Welcome home to 6137 Hawthorne Street! Nestled on a wide, beautifully tree-lined block, this meticulously maintained property offers everything you could want in a home—including fully updated mechanical systems, central air, and incredible outdoor space. Exterior & First Floor: Your journey begins with an extra-deep, beautifully landscaped front yard that offers endless possibilities for outdoor enjoyment. Step inside to find a spacious, sun-drenched living room anchored by a lovely bay window. The entire main level boasts refinished hardwood floors, fresh professional paint, replacement windows, and new ceilings featuring recessed lighting and built-in surround sound speakers. Seamlessly transition into the formal dining room, accented by elegant wainscoting, which sits adjacent to a pristine eat-in kitchen complete with durable, newer ceramic tile flooring. Second Floor: Upstairs features three spacious bedrooms with ample closet space and a spotless three-piece bathroom that has been freshly refinished with a gleaming epoxy-acrylic coating that looks brand new. Basement & Mechanicals: The fully finished basement provides the perfect flexible bonus space for a family room, home office, or gym. Rest easy knowing the home features a newer heater, central air condenser, hot water heater, and an updated electrical panel. Parking & Location: Rare for the area, the rear features a private driveway with room for two vehicles, plus an attached garage with a new door, automatic opener, water, electric, and freshly painted floors and walls. Conveniently located just minutes from premier shopping, dining, schools, public transit, US-1, and I-95. This turnkey property is an incredible opportunity. Schedule your showing today!
Property Features
Property Type: Residential - Townhouse
Basement: Yes
Basement: Fully Finished
Cooling: Central A/C
Fuel Type: Natural Gas
Garage: 1
Heating: Forced Air, Central
Home Style: AirLite
Lot Size: 0.04 Acres
Roof Type: Flat, Rubber
Stories: 2.0
Taxes: $2,876
Year Built: 1950
Feature Descriptions
Additional Structures: Above Grade, Below Grade
Appliances: Built-In Microwave, Dryer, Refrigerator, Stove, Washer, Water Heater
Days on Site: 6
Electric: 100 Amp Service
Exterior: Play Area, Sidewalks, Street Lights
Exterior: Masonry, Brick
Flooring: Ceramic Tile, Carpet, Hardwood
Interior: Carpet, Cedar Closet(s), Ceiling Fan(s), Dining Area, Formal/Separate Dining Room, Kitchen - Table Space, Kitchen - Eat-In, Recessed Lighting, Sound System, Wainscotting, Wood Floors
Location: Middle Of Block
Lot: Front Yard, Rear Yard
Lot Dimensions: 0.04 Acre(S)
Municipality: PHILADELPHIA
Number of Rooms: 10
Parking Features: Concrete Driveway, Fenced, Private
Parking Notes: 3 Total Parking Spaces
Pet Restrictions: No Pet Restrictions
Sewer: Public Sewer
Special View Info: Street
SQFT Above Finished: 1120
SQFT Below Finished: 100
SQFT Total Finished: 1220
Structure Type: Interior Row/Townhouse
Total Garage/Parking Spaces: 3
Utilities: Cable TV, Electric Available, Natural Gas Available, Phone Available, Sewer Available, Water Available
Water: Public
Windows: Replacement, Screens
Local Schools
School District: PHILADELPHIA CITY
Listed By / Shown By
Listed By
Agency Name: United Real Estate Group
Agency Phone: 2159418484
Shown By
Agency Title: RealtyMark
Agency Phone: 888-260-0040

Estimate Your Payment
Estimated Payment
$ 906.73 per month $589.78 Principal & Interest $239.67 Property Tax $77.29 Homeowner's InsuranceChange Payment Information


6137 Hawthorne Street | MLS# PAPH2646552
This townhouse located at 6137 Hawthorne Street , Philadelphia, PA 19135 is currently listed for sale with an asking price of $265,000. This property was built in 1950 and has 3 bedrooms and 1 full baths with 1220 sq. ft. Hawthorne Street is located in the WISSINOMING subdivision within the PHILADELPHIA CITY school district. Search WISSINOMING real estate on www.realtymark.net today.