
BEDS5
BATHS3 full
SQUARE FEET4,233
MLS#B26090930
STATUSActive
PROPERTY TYPEResidential - Single Family
SUBDIVISIONPinetree Estates
Property Description
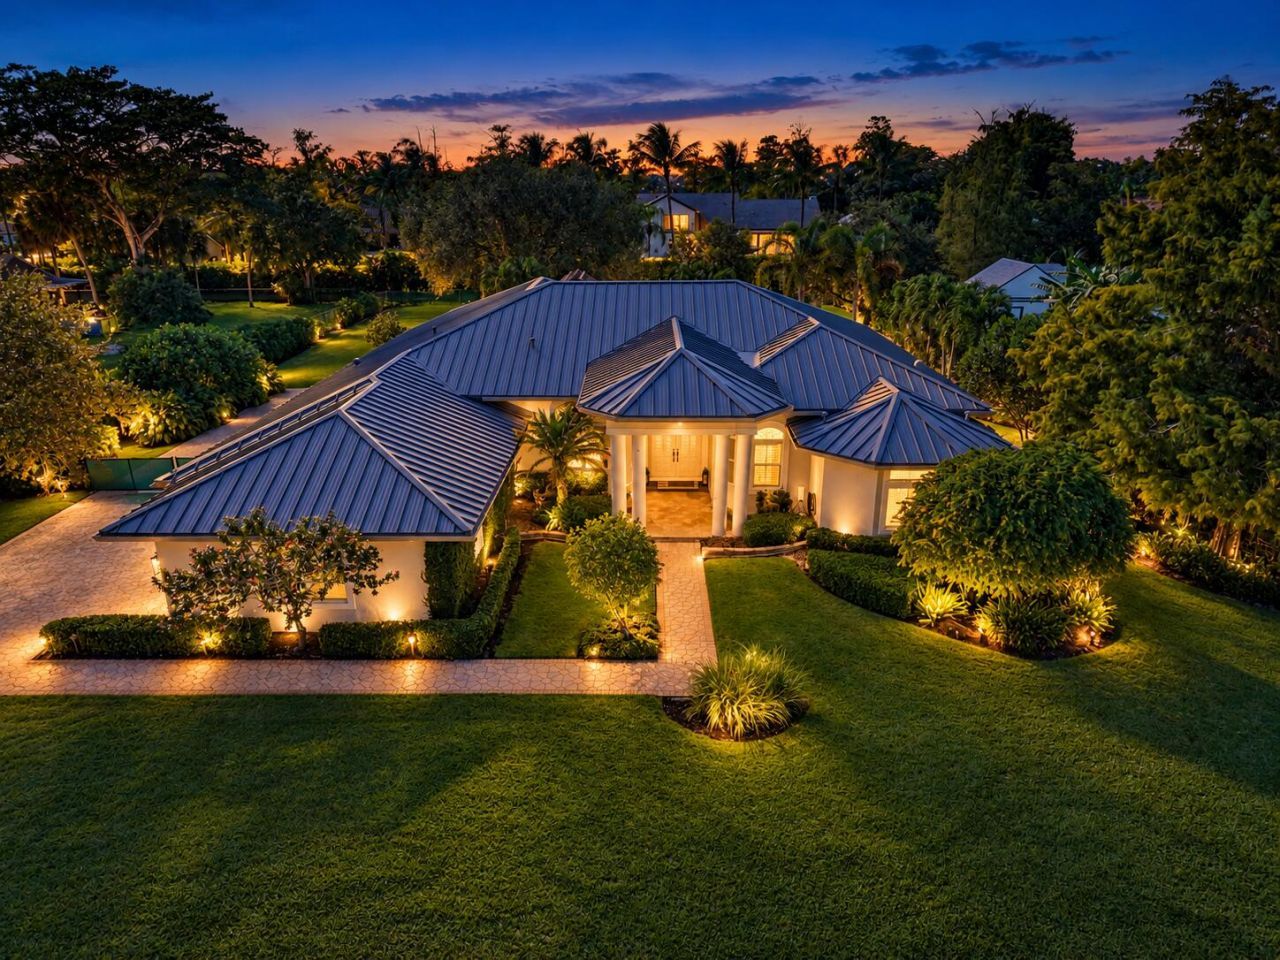
$350K IN UPDATES Backyard Feels Like Margaritaville! NO HOA! Stunning 5 Bed 3 Bath Pool Home On Over 1 Acre Lot. New Metal Roof & Gutters, Impact Windows & Doors. Chef's Kitchen w/Quartz Counters, Island, Dual Wall Oven, Wine Refrigerator, SS Appliances & Plenty Cabinetry. Primary Suite w/Walk-In Closets w/Built-Ins, Dual Vanities & Sinks, Separate Tub & Shower. Step Outside Into Your Own Private Oasis! Retiled Heated Pool & Jacuzzi, Outdoor Fire Pit w/Travertine Base, Extended Pavers & Expanded Tiki Hut w/Summer Kitchen & Sitting Area Ideal For Entertaining. Water Systems Rebuilt & Serviced. Custom Office Built-Ins w/Quartz Counters. Interior & Exterior Wired Speakers. 2019 Dual-Stage A/C, Exterior Security Cameras & Extended Driveway. 50 Amp Receptacle Outside & In Garage For EV Charging
Property Features
Property Type: Residential - Single Family
Cooling: Ceiling Fan(s), Electric
Fenced: Yes
Garage: 2 car attached
Heating: Central, Electric
Lot Size: 1.08 Acres
Roof Type: Metal
Stories: 1.0
Taxes: $14,744
Year Built: 2001
Amenities
Built-in Features
Entrance Foyer
Pantry
Bedroom Layout - Three Way Split
Feature Descriptions
Appliances: Electric Water Heater, Cooktop, Dryer, Disposal, Dishwasher, Electric Range, Ice Maker, Microwave, Oven, Refrigerator, Water Heater, Washer, Electric Cooktop, Freezer, Wine Refrigerator
Days on Site: 2
Exterior: Concrete, CBS, Concrete Block - With Stucco
Fencing: Fenced, Gate
Flooring: Tile, Wood
Furnished: Unfurnished
Laundry: Main Level, Sink
Parcel#: 484102000158
Parking: Driveway, Electric Vehicle Charging Station(s), Garage Door Opener, Paver Block, Garage, Attached Garage,
Parking Notes: Driveway, Electric Vehicle Charging Station(s), Gara
Patio/Porch: Patio - Covered, Patio
Pets Allowed: Yes, No Restrictions
Pool: In Ground, Pool/Spa Combo
Restrictions: No Restrictions
Security: Smoke Detector(s)
Sewer: Septic Tank
Spa: Yes
Spa: Above Ground
Special View Info: Garden, Pool
Sprinkler: Well Sprinkler
SQFT Living: 3161
Structure Type: House
Swimming Pool: Yes
Total Rooms: 3
Utilities: Cable Available, Electricity Available, Phone Available, Sewer Available, Water Available
Utilities: Cable Available, Electricity Available, Phone Available, Sewer Available, Water Available
Water: Well
Local Schools
High School: Marjory Stoneman Douglas
Middle School: Westglades
Elementary School: Riverglades
Listed By / Shown By
Listed By
Agency Name: Parrot Realty LLC
Agency Phone: 954-701-7771
Shown By
Agency Title: RealtyMark
Agency Phone: 888-260-0040

Estimate Your Payment
Estimated Payment
$ 5,734.51 per month $3,983.76 Principal & Interest $1,228.67 Property Tax $522.08 Homeowner's InsuranceChange Payment Information


6135 NW 79th Way | MLS# B26090930
This single family home located at 6135 NW 79th Way, Parkland, FL 33067 is currently listed for sale with an asking price of $1,790,000. This property was built in 2001 and has 5 bedrooms and 3 full baths with 4233 sq. ft. NW 79th Way is located in the Pinetree Estates subdivision. Search Pinetree Estates real estate on www.realtymark.net today.