
BEDS4
BATHS2 full
SQUARE FEET2,220
MLS#NJCD2120786
STATUSACTIVE
PROPERTY TYPEResidential - Single Family
SCHOOLAUDUBON PUBLIC SCHOOLS
Property Description
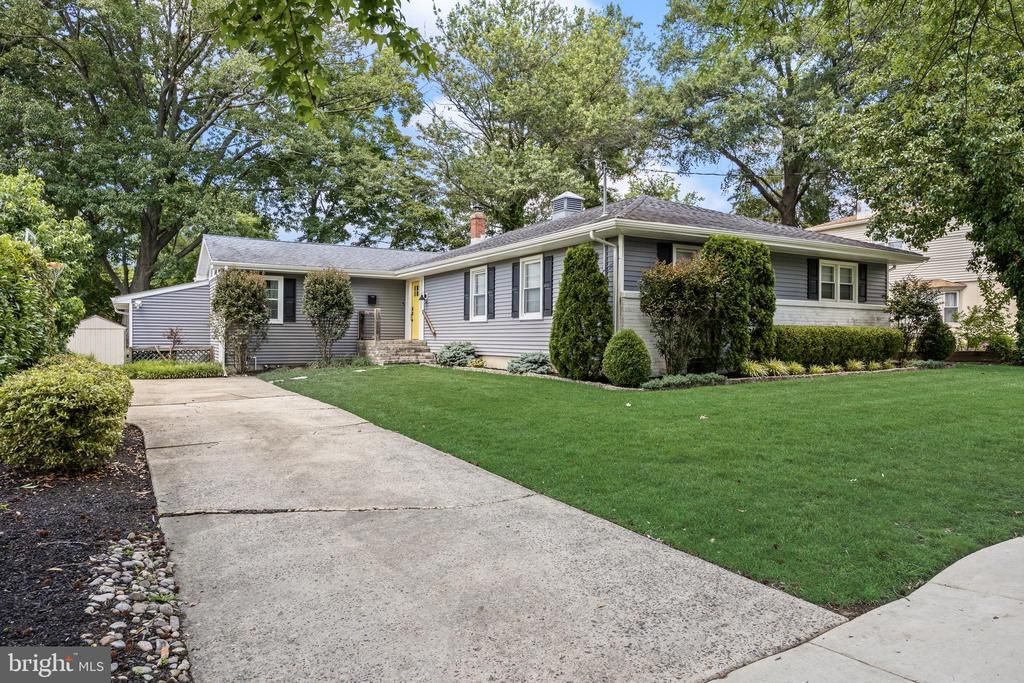
Welcome to this beautifully maintained 2,200-square-foot rancher, ideally located just one house from the lake in a highly desirable neighborhood. This move-in-ready home offers four spacious bedrooms and two beautifully updated full bathrooms, providing plenty of room for family and guests. The heart of the home is the large, updated kitchen, perfect for everyday living and entertaining. Throughout the home, you'll find beautiful hardwood and ceramic tile flooring, adding warmth and timeless appeal. The finished basement offers exceptional additional living space, including a dedicated weight room, making it ideal for recreation, or a home office. Major updates include a newer roof, windows, and siding, offering peace of mind for years to come. Step outside to enjoy the low-maintenance Trex deck, perfect for relaxing or hosting outdoor gatherings. With its outstanding condition, modern updates, and unbeatable location just steps from the lake, this exceptional home is one you won't want to miss!
Property Features
Property Type: Residential - Single Family
Basement: Full, Partially Finished, Outside Entrance, Sump Pump, Space For Rooms, Windows, Workshop
Basement: Yes
Cooling: Central A/C
Fuel Type: Natural Gas
Heating: Baseboard - Hot Water
Home Style: Ranch/Rambler
Lot Size: 0.27 Acres
Roof Type: Shingle, Architectural Shingle, Asphalt
Stories: 1.0
Taxes: $11,852
Year Built: 1959
Feature Descriptions
Accessibility: 2+ Access Exits
Additional Structures: Above Grade, Below Grade
Appliances: Disposal, Built-In Microwave, Washer, Dryer
Days on Site: 15
Electric: 200+ Amp Service
Exterior: Vinyl Siding, Stone
Exterior: Sidewalks, Street Lights
Flooring: Wood, Carpet
Interior: Bathroom - Stall Shower, Cedar Closet(s), Combination Dining/Living, Combination Kitchen/Dining, Crown Moldings, Dining Area, Entry Level Bedroom, Floor Plan - Open, Kitchen - Gourmet, Kitchen - Island, Primary Bath(s), Recessed Lighting, Upgraded Countertops, Window Treatments, Wood Floors, Carpet, Other
Lake Name: Haddon Lake
Location: Middle Of Block
Lot: Front Yard, SideYard(s), Rear Yard, Landscaping, Open, Private
Lot Dimensions: 0.27 Acre(S)
Municipality: AUDUBON BORO
Number of Rooms: 11
Parking Features: Concrete Driveway
Parking Notes: 4 Total Parking Spaces
Rooms: Living Room, Dining Room, Primary Bedroom, Bedroom 2,Bedroom 3,Bedroom 4,Kitchen, Family Room, Foyer, Exercise Room, Storage Room
Sewer: Public Sewer
Special View Info: Lake
SQFT Above Finished: 2220
SQFT Total Finished: 2220
Structure Type: Detached
Total Garage/Parking Spaces: 4
Utilities: Cable TV
Water: Public
Windows: Energy Efficient, Replacement, Vinyl Clad
Room Sizes
Dining Room: 14 x 12 Level - Main
Primary Bedroom: 17 x 13 Level - Main
Living Room: 20 x 15 Level - Main
Kitchen: 20 x 12 Level - Main
Storage Room: 21 x 12 Level - Lower 1
Exercise Room: 15 x 14 Level - Lower 1
Family Room: 27 x 19 Level - Lower 1
Foyer: 8 x 11 Level - Main
Bedroom 2: 16 x 11 Level - Main
Bedroom 3: 12 x 12 Level - Main
Bedroom 4: 18 x 11 Level - Main
Local Schools
High School: AUDUBON JR-SR
Middle School: AUDUBON JR-SR
Elementary School: MANSION AVENUE E.S.
School District: AUDUBON PUBLIC SCHOOLS
Listed By / Shown By
Listed By
Agency Name: KingsGate Realty LLC
Agency Phone: 8569311200
Shown By
Agency Title: RealtyMark
Agency Phone: 888-260-0040

Estimate Your Payment
Estimated Payment
$ 2,497.75 per month $1,335.12 Principal & Interest $987.67 Property Tax $174.97 Homeowner's InsuranceChange Payment Information


613 Maple Avenue | MLS# NJCD2120786
This single family home located at 613 Maple Avenue, Audubon, NJ 08106 is currently listed for sale with an asking price of $599,900. This property was built in 1959 and has 4 bedrooms and 2 full baths with 2220 sq. ft. Maple Avenue is located within the AUDUBON PUBLIC SCHOOLS school district. Search Audubon real estate on www.realtymark.net today.