
BEDS1
BATHS1 full
SQUARE FEET987
MLS#PANU2003424
STATUSACTIVE
PROPERTY TYPEResidential - Single Family
SCHOOLSHAMOKIN AREA
Property Description
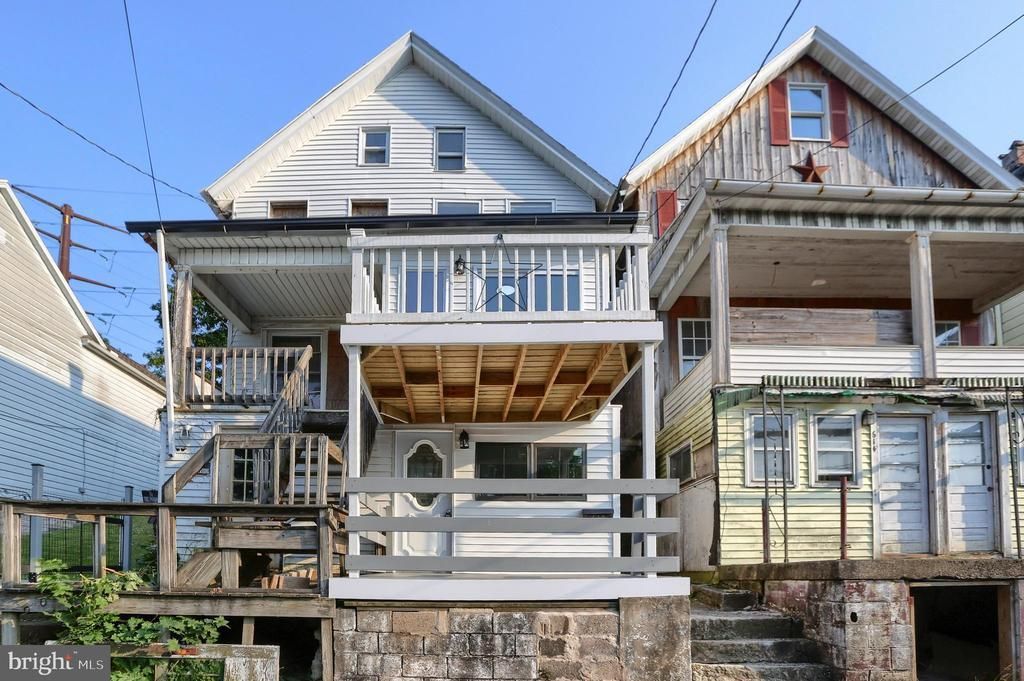
Completely renovated and move-in ready! This beautifully updated 3-bedroom, 1.5-bath home combines modern finishes with functional living spaces throughout. Step inside to find new luxury vinyl plank flooring, fresh neutral paint, recessed lighting, and an open, inviting layout. The remodeled kitchen features stylish gray shaker cabinetry, stainless steel appliances, abundant cabinet storage, and contemporary finishes. Both bathrooms have been tastefully updated, including a full bath with a tiled tub/shower surround and modern fixtures. The spacious primary bedroom offers generous closet space, while two additional bedrooms provide flexibility for guests, a home office, or hobbies. A dedicated laundry area adds everyday convenience. Enjoy outdoor living on the expansive composite rear deck overlooking the backyard with mountain views, creating the perfect setting for relaxing or entertaining. Conveniently located close to local amenities, this home offers updated finishes inside and out.
Property Features
Property Type: Residential - Single Family
Basement: Yes
Basement: Outside Entrance
Cooling: Ductless/Mini-Split
Fireplaces: 2
Fuel Type: Electric, Other
Home Style: Traditional
Lot Size: 0.31 Acres
Roof Type: Shingle
Stories: 3.0
Taxes: $567
Year Built: 1900
Feature Descriptions
Additional Structures: Above Grade, Below Grade
Appliances: Built-In Microwave, Dryer - Electric, Oven/Range - Electric, Refrigerator, Washer
Days on Site: 10
Electric: 100 Amp Service
Exterior: Vinyl Siding
Fireplace: Electric, Gas/Propane
Flooring: Laminated, Vinyl
Interior: Bar
Lot: Backs to Trees, Partly Wooded
Lot Dimensions: 0.31 Acre(S)
Municipality: JACKSON TWP
Rooms: Living Room, Dining Room, Bedroom 2,Kitchen, Foyer, Bedroom 1,Laundry, Office, Full Bath, Half Bath
Sewer: Public Sewer
Special View Info: City, Trees/Woods
SQFT Above Finished: 987
SQFT Total Finished: 987
Structure Type: Twin/Semi-Detached
Water: Public
Wooded: Yes
Room Sizes
Foyer: 7 x 10 Level - Main
Living Room: 10 x 11 Level - Main
Laundry: 9 x 9 Level - Main
Dining Room: 10 x 11 Level - Upper 1
Kitchen: 9 x 11 Level - Upper 1
Half Bath: 4 x 4 Level - Upper 1
Living Room: 11 x 10 Level - Upper 1
Dining Room: 7 x 9 Level - Upper 1
Bedroom 1: 14 x 11 Level - Upper 2
Bedroom 2: 11 x 10 Level - Upper 2
Office: 7 x 5 Level - Upper 2
Full Bath: 7 x 5 Level - Upper 2
Local Schools
School District: SHAMOKIN AREA
Listed By / Shown By
Listed By
Agency Name: Coldwell Banker Realty
Agency Phone: 7177614800
Shown By
Agency Title: RealtyMark
Agency Phone: 888-260-0040

Estimate Your Payment
Estimated Payment
$ 311.56 per month $233.68 Principal & Interest $47.25 Property Tax $30.63 Homeowner's InsuranceChange Payment Information


612 W State Street | MLS# PANU2003424
This single family home located at 612 W State Street, Shamokin, PA 17872 is currently listed for sale with an asking price of $105,000. This property was built in 1900 and has 1 bedrooms and 1 full baths with 987 sq. ft. W State Street is located within the SHAMOKIN AREA school district. Search Shamokin real estate on www.realtymark.net today.