
BEDS3
BATHS3 full
SQUARE FEET3,509
MLS#B26089680
STATUSActive
PROPERTY TYPEResidential - Single Family
SUBDIVISIONHamlet at Seagate
Property Description
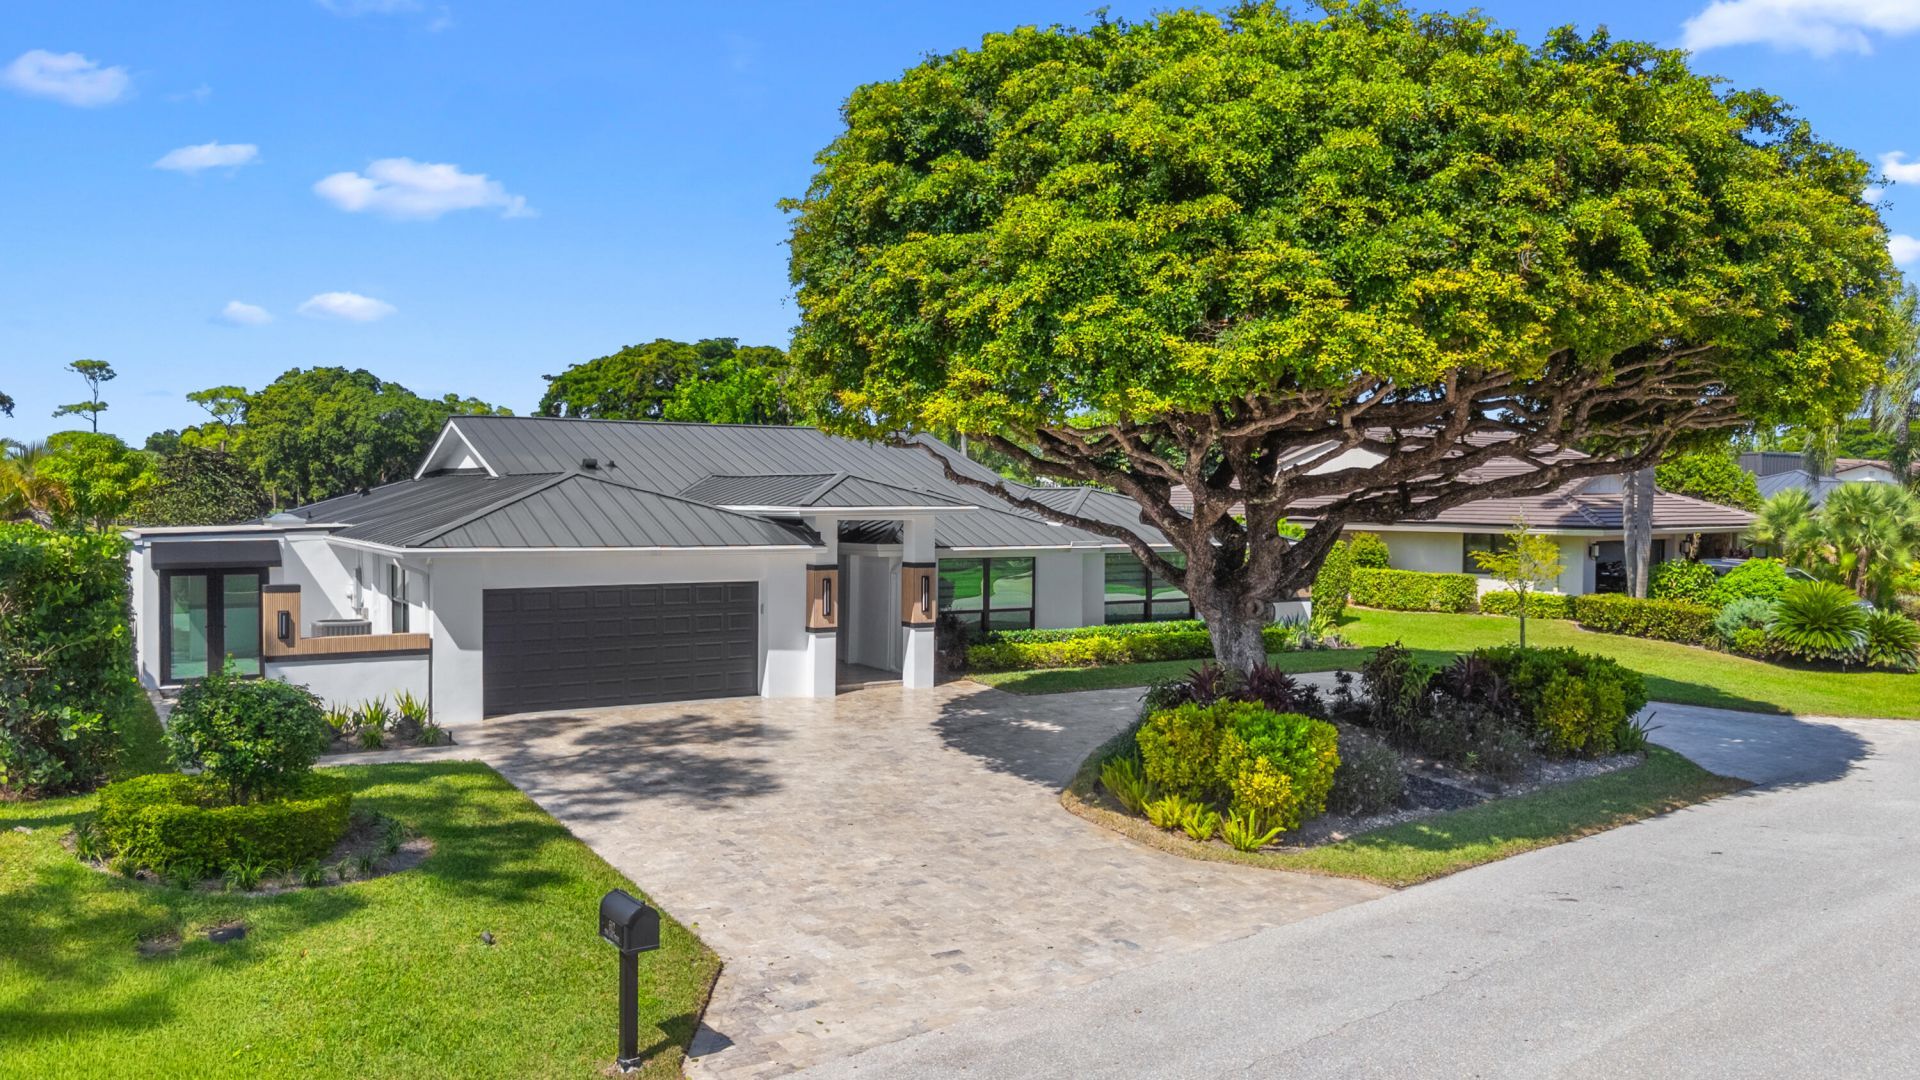
Striking columns & architectural wall wings, travertine circular driveway & a metal roof. Welcome to this high-end totally renovated home on nearly 1/2 acre with private golf views, featuring 3 bedrms, 3 baths, open layout, a large flex room, wet bar, 2-car epoxy floor garage & an exercise room with separate A/C & exit. Some highlights include dramatic lighting, a custom quartz kitchen & a primary suite with 2 walk-in closets & spa inspired bath with onyx fixtures. Impact-glass sliders open to a marble-paver deck with a large, covered pergola, 40 x 21 ft infinity pool, bronze fountain & outdoor kitchen. Prime 24/7 man-gated Seagate Golf Club at The Hamlet. Minutes to trendy Downtown Delray & Ocean. *OPTIONAL MEMBERSHIP includes golf, tennis, pickleball, fitness, pool, dining & beach club. Designer furniture may be available for purchase.
Property Features
Property Type: Residential - Single Family
Cooling: Attic Fan, Central Air, Ceiling Fan(s), Electric
Garage: 2.5 car attached
Heating: Central, Electric
Home Style: Contemporary, Ranch
Lot Size: 0.41 Acres
Roof Type: Metal
Stories: 1.0
Taxes: $11,076
Year Built: 1980
Amenities
Bar
Cathedral Ceiling(s)
Entrance Foyer
Kitchen Island
Vaulted Ceiling(s)
Wet Bar
Walk-In Closet(s)
Closet Cabinetry
Custom Mirrors
Custom Lighting
Summer Kitchen
Feature Descriptions
Appliances: Electric Water Heater, Cooktop, Dryer, Disposal, Dishwasher, Ice Maker, Microwave, Oven, Refrigerator, Vented Exhaust Fan, Water Heater, Washer, Electric Cooktop, Wine Refrigerator
Association: Hamlet Homeowners Association
Association Amenities: Jogging Path, Beach Club Available, Internet Included, Maintained Community, Street Lights, Gated, Security
Association Fee Includes: Cable TV, Internet, Security, Common Areas, Common Real Estate Tax
Exterior: CBS
Fencing: Back Yard
Flooring: Tile
Furnished: Unfurnished
HOA Fee: $340/ Monthly
Laundry: Inside, Laundry Room
Lot: On Golf Course, Landscaped, Oversized Lot
Lot: On Golf Course, Landscaped, Oversized Lot
Lot Dimensions: 0.41 acres
Parcel#: 12424624140000350
Parking: Circular Driveway, Driveway, Garage Door Opener, Paver Block, Garage, Attached Garage
Parking Notes: Circular Driveway, Driveway, Garage Door Opener, Pave
Patio/Porch: Patio - Covered, Deck, Patio
Pets Allowed: Yes, No Restrictions
Pool: In Ground, Other, Equipment Included
Restrictions: Parking - No Commercial Vehicles
Security: Gated with Guard, Smoke Detector(s), Security Lights, Security Patrol
Sewer: Public Sewer
Special View Info: Garden, Golf Course, Pool
Sprinkler: Well Sprinkler, Zoned Sprinkler
SQFT Living: 3005
Structure Type: House
Swimming Pool: Yes
Total Rooms: 10
Utilities: Cable Connected, Electricity Connected, Sewer Available, Underground Utilities, Water Available
Utilities: Cable Connected, Electricity Connected, Sewer Available, Underground Utilities, Water Available
Water: Public
Waterfront Features: None
Windows: Storm Window(s), Other, Sliding
Room Sizes
Great Room: 32 X 26 Level Main
Den: 14 X 23.5 Level Main
Dining Room: 12 X 12 Level Main
Kitchen: 11 X 14 Level Main
Other: 7 X 8 Level Main
Primary Bedroom: 14 X 17 Level Main
Bedroom 2: 12 X 15 Level Main
Bedroom 3: 10.5 X 14 Level Main
Laundry: 7 X 5 Level Main
Media Room: 11 X 11 Level Main
Local Schools
High School: Atlantic
Middle School: Carver Community
Elementary School: Orchard View
Listed By / Shown By
Listed By
Agency Name: Preferred Properties Int'l Rea
Agency Phone: 561-477-1193
Shown By
Agency Title: RealtyMark
Agency Phone: 888-260-0040

Estimate Your Payment
Estimated Payment
$ 9,972.45 per month $8,000.91 Principal & Interest $923.00 Property Tax $1,048.54 Homeowner's InsuranceChange Payment Information


612 Pine Lake Drive | MLS# B26089680
This single family home located at 612 Pine Lake Drive, Delray Beach, FL 33445 is currently listed for sale with an asking price of $3,595,000. This property was built in 1980 and has 3 bedrooms and 3 full baths with 3509 sq. ft. Pine Lake Drive is located in the Hamlet at Seagate subdivision. Search Hamlet At Seagate real estate on www.realtymark.net today.