
BEDS3
BATHS2 full
SQUARE FEET1,951
MLS#A4694763
STATUSPending
PROPERTY TYPEResidential - Single Family
SUBDIVISIONCOVERED BRIDGE ESTATES
Property Description
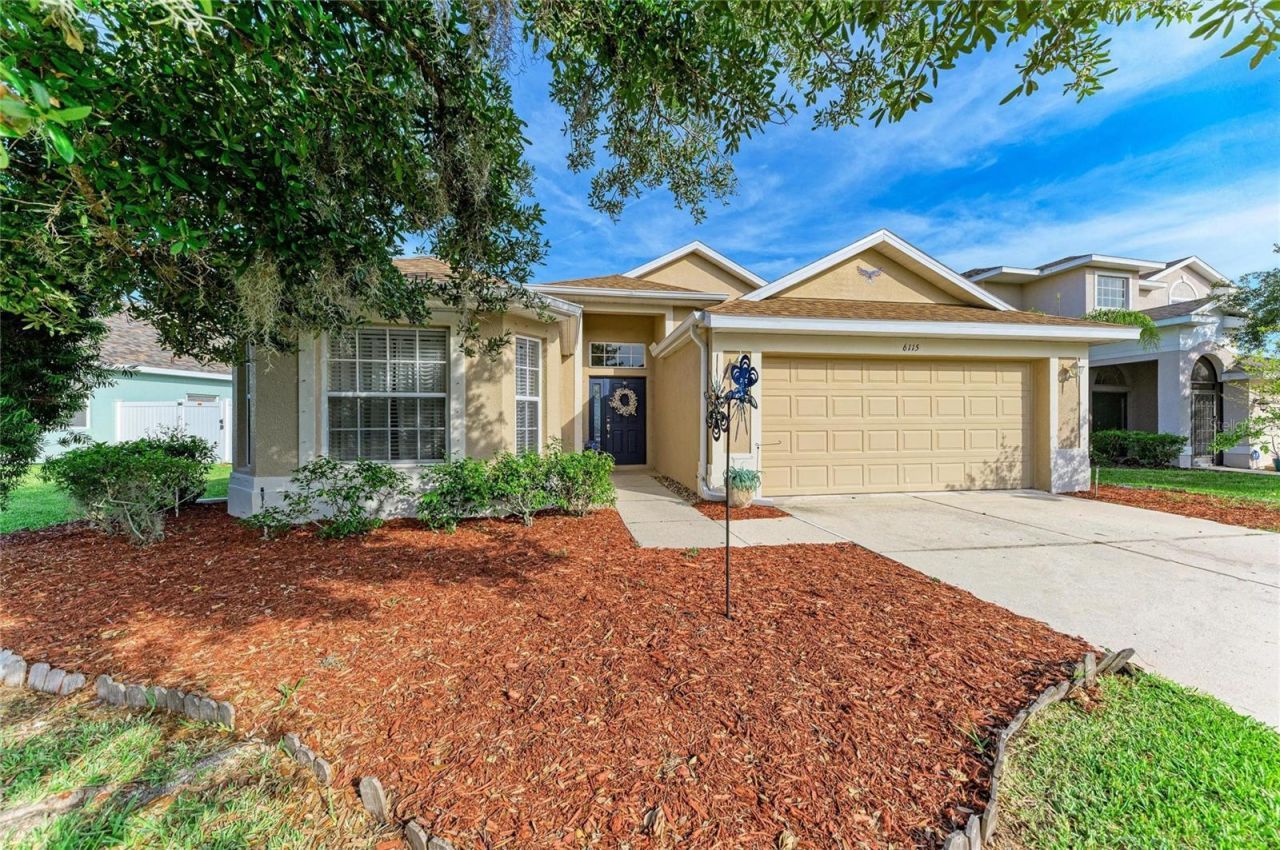
Under contract-accepting backup offers. 3.5% ASSUMABLE LOAN!! Welcome to this beautifully maintained 3-bedroom, 2-bath home in the desirable Covered Bridge Estates community! Overlooking tranquil water views, this property features a fenced backyard garden oasis, an enclosed lanai with fully opening sliders that seamlessly blend indoor and outdoor living. Additional features include formal dining room, breakfast dinette, stainless steel appliances, indoor laundry with extra storage, hurricane shutters, and a 2-car garage. Recent updates include a NEW ROOF (Nov. 2024) and NEW AC. Primary En-Suite includes walk-in closet, linen closet, garden tub and additional shower with dual vanities and lots of natural sunlight. Community amenities include a heated pool, clubhouse, fitness center, tennis courts, basketball court and playgrounds. All with convenient access to I-75, shopping, including the Ellenton Premium Outlets and dining. One exit away from major community developments on SR 64 including Target, Costco, Hobby Lobby and tons of additional shopping and restaurants.
Property Features
Property Type: Residential - Single Family
Cooling: Central Air
Fenced: Yes
Garage: 2 car attached
Heating: Central
Lot Size: 0.17 Acres
Roof Type: Shingle
Stories: 1.0
Taxes: $2,435
Year Built: 2006
Amenities
Built-in Features
Ceiling Fans(s)
Eat-in Kitchen
Kitchen/Family Room Combo
Living Room/Dining Room Combo
Open Floorplan
Primary Bedroom Main Floor
Split Bedroom
Thermostat
Tray Ceiling(s)
Walk-In Closet(s)
Hurricane Shutters
Sidewalk
Sliding Doors
Feature Descriptions
Additional Rooms: Family Room
Appliances: Dishwasher, Microwave, Range, Refrigerator
Association Amenities: Basketball Court, Clubhouse, Fitness Center, Playground, Pool, Security, Storage, Tennis Court(s)
Community Features: Clubhouse, Community Mailbox, Fitness Center, Playground, Pool, Sidewalks, Tennis Court(s)
Days on Site: 53
Directions: From the interstate, turn left onto 60th Ave E. Turn right onto 37th St E/Mendoza Rd. Turn left onto 64th Ave E. Turn right onto Shenandoah Cir. Turn right at the 2nd cross street onto French Creek Ct.
Disaster Mitigation: Hurricane Shutters/Windows
Exterior: Block
Fencing: Fenced
Flood Zone Code: X
Flooring: Tile, Vinyl
Foundation: Slab
Garage Dimensions: 21x21
HOA Fee: 275/ Quarterly
HOA Y/N: Yes
Home Warranty Y/N: No
Listing Terms: Assumable, Cash, Conventional, FHA, VA Loan
Lot: Sidewalk, Paved
Lot Dimensions: 0.17
Ownership: Fee Simple
Parking: Driveway, Garage Door Opener
Parking Notes: Driveway, Garage Door Opener
Patio/Porch: Enclosed, Rear Porch
Pets Allowed: Cats OK, Dogs OK, Yes
Pets Restrictions: Wildlife, livestock, reptiles and poultry are not permitted. Dogs, cats or other usual and common household pets are permitted. Please see the community documents for a more thorough review.
Property Attached Y/N: No
Property Sub-Type: Single Family Residence
Sewer: Public Sewer
Showing Instructions: Supra Lock Box, Appointment Only, ShowingTime
Special Sale Provisions: None
Utilities: Cable Connected, Electricity Connected, Public, Sewer Connected, Water Connected
Vegetation: Trees/Landscaped
Water: Public
Water Access Y/N: No
Water View: Pond
Windows: Shutters
Zoning: PDR
Local Schools
High School: Palmetto High
Middle School: Buffalo Creek Middle
Listed By / Shown By
Listed By
Agency Name: KELLER WILLIAMS ON THE WATER S
Agency Contact: 941-803-7522
Shown By
Agency Title: RealtyMark
Agency Phone: 888-260-0040

Estimate Your Payment
Estimated Payment
$ 1,172.05 per month $856.84 Principal & Interest $202.92 Property Tax $112.29 Homeowner's InsuranceChange Payment Information




6115 French Creek Court | MLS# A4694763
This single family home located at 6115 French Creek Court, Ellenton, FL 34222 is currently listed for sale with an asking price of $385,000. This property was built in 2006 and has 3 bedrooms and 2 full baths with 1951 sq. ft. French Creek Court is located in the COVERED BRIDGE ESTATES subdivision. Search COVERED BRIDGE ESTATES real estate on www.realtymark.net today.