
BEDS3
BATHS1 full 1 partial
SQUARE FEET1,759
MLS#PAPH2665526
STATUSPENDING
PROPERTY TYPEResidential - Single Family
SUBDIVISIONNICETOWN
SCHOOLPHILADELPHIA CITY
Property Description
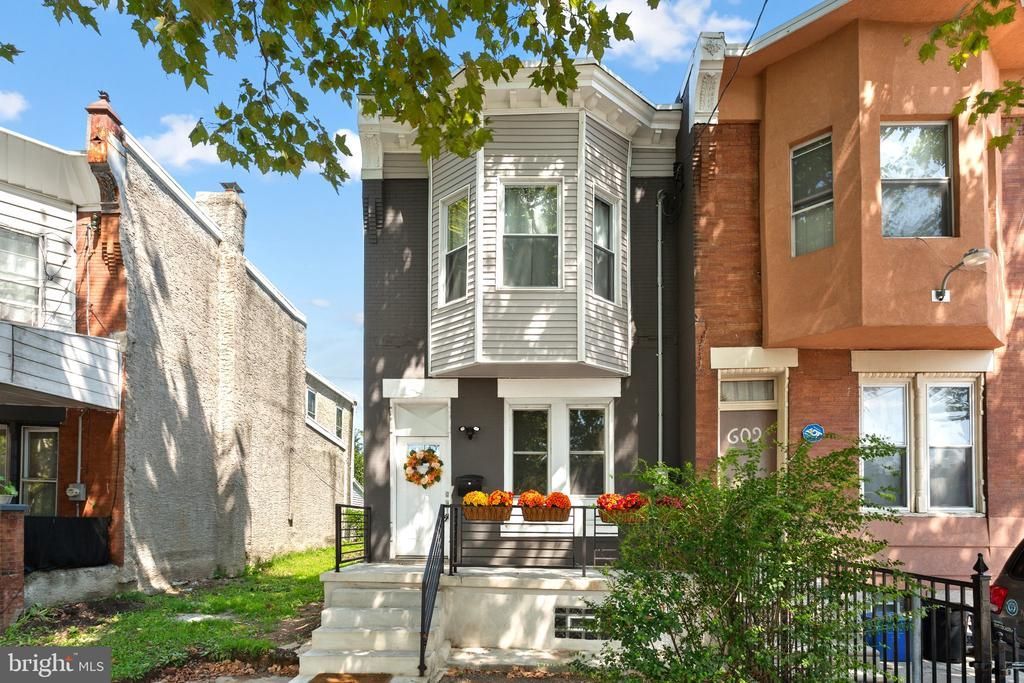
This classic rowhome was originally built in 1915. It was fully renovated in 2022 and fully repainted and freshened this summer. It's move in ready--needs nothing. Chef's kitchen with quartz counters, wide-plank flooring and the mechanicals were updated during the renovation. Most of the inventory around here is a project. This one isn't. Plus, the fully finished basement adds versatility, perfect for a home office, entertainment area, or a cozy retreat. Allegheny Station on the Broad Street Line is a short walk. Temple and Center City are a quick ride, and I-76 isn't far. Come on home.
Property Features
Property Type: Residential - Single Family
Basement: Yes
Basement: Fully Finished
Cooling: None
Fuel Type: Electric
Heating: Baseboard - Electric
Home Style: Straight Thru
Lot Size: 0.02 Acres
Stories: 2.0
Taxes: $2,385
Year Built: 1915
Feature Descriptions
Additional Structures: Above Grade, Below Grade
Days on Site: 48
Electric: 200+ Amp Service
Exterior: Masonry
Lot Dimensions: 0.02 Acre(S)
Municipality: PHILADELPHIA
Sewer: Public Sewer
SQFT Above Finished: 1184
SQFT Below Finished: 575
SQFT Total Finished: 1759
Structure Type: Twin/Semi-Detached
Water: Public
Local Schools
School District: PHILADELPHIA CITY
Listed By / Shown By
Listed By
Agency Name: KW Empower
Agency Phone: 2156273500
Shown By
Agency Title: RealtyMark
Agency Phone: 888-260-0040

Estimate Your Payment
Estimated Payment
$ 699.68 per month $442.89 Principal & Interest $198.75 Property Tax $58.04 Homeowner's InsuranceChange Payment Information


611 W Allegheny Avenue | MLS# PAPH2665526
This single family home located at 611 W Allegheny Avenue, Philadelphia, PA 19133 is currently listed for sale with an asking price of $199,000. This property was built in 1915 and has 3 bedrooms and 1 full and 1 partial baths with 1759 sq. ft. W Allegheny Avenue is located in the NICETOWN subdivision within the PHILADELPHIA CITY school district. Search NICETOWN real estate on www.realtymark.net today.