
BEDS2
BATHS2 full
SQUARE FEET2,436
MLS#PAMC2196514
STATUSACTIVE
PROPERTY TYPEResidential - Townhouse
SUBDIVISIONMONTGOMERY WALK
SCHOOLNORTH PENN
Property Description
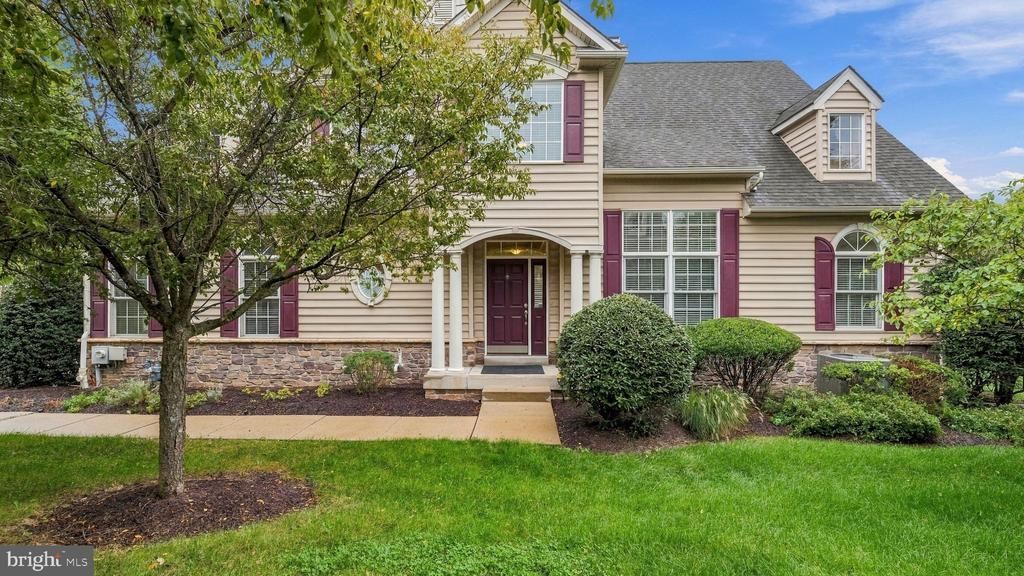
OPEN HOUSE - SATURDAY, 10/17 - 11 AM TO 1 PM - Welcome to Montgomery Walk, a premier 55+ active adult community. Ideally located, this exceptional Eversley Model End-Unit townhouse/carriage house offers over 2,430 square feet of beautifully appointed living space with an impressive array of upgrades. From the moment you step inside, you are greeted by a dramatic two-story foyer framed by elegant columns and enhanced by rich Brazilian Cherry hardwood flooring. The open-concept design, soaring cathedral ceilings, and custom lighting create a wonderful sense of space. The 1st floor primary suite provides a private retreat, featuring a vaulted ceiling, custom lighting, distinctive sunburst window, expansive walk-in closet, and luxurious en-suite bath with a large soaking tub, dual sinks, and separate shower. The generously sized 1st floor second bedroom features a large walk-in closet. A Jack-and-Jill bathroom with tub/shower combination provides privacy for the bedroom while also offering convenient separate access for guests. The spacious 1st floor laundry room includes a washer and dryer. The oversized two-car garage with inside access provides plenty of room for vehicles and storage. At the heart of the home is the well-appointed kitchen, which features 42-inch cherry cabinetry, granite countertops, a spacious center island, and stainless-steel appliances. The adjacent breakfast area provides a comfortable space for casual dining and features sliding glass doors to the deck. The open flow into the living room makes entertaining easy. An upgraded gas fireplace adds warmth and ambiance! The upper level offers additional flexible living space with a generous loft, currently used as an office, and an oversized bonus room that can be used as a den, exercise room, additional office, hobby or craft room, or guest space. The upper level can easily be converted to a bedroom adding an additional bathroom for convenience. The lower level features a full walk-out basement with bilco doors. The basement offers endless possibilities for storage, recreation, or future finishing. This exceptional End-unit offers generous living spaces, quality finishes, flexible rooms, and the convenience of first-floor living. Montgomery Walk amenities include a clubhouse within walking distance, tennis courts, billiards room, fitness center with lockers and sauna, business center, and numerous hobby and activity rooms. Outdoor amenities include a resort-inspired swiming pool and spa, patio area and putting green, providing plenty of opportunities for recreation, relaxation, and socializing. Come experience the space, comfort, and lifestyle this exceptional Eversley Model, with its Open Floorplan has to offer in the upscale community of Montgomery Walk.
Property Features
Property Type: Residential - Townhouse
Basement: Yes
Basement: Daylight, Full, Sump Pump, Unfinished, Space For Rooms, Interior Access, Walkout Stairs, Poured Concrete
Cooling: Central A/C
Fireplaces: 1
Fuel Type: Natural Gas
Garage: 2
Heating: Central, Forced Air
Home Style: Colonial, Contemporary
Lot Size: 0.00 Acre(S)
Stories: 2.0
Taxes: $7,459
Year Built: 2011
Feature Descriptions
Additional Structures: Above Grade
Appliances: Built-In Microwave, Built-In Range, Dishwasher, Disposal, Dryer - Front Loading, Exhaust Fan, Icemaker, Oven - Self Cleaning, Oven - Single, Oven/Range - Gas, Refrigerator, Stainless Steel Appliances, Washer - Front Loading
Community Amenities: Billiard Room, Club House, Exercise Room, Jog/Walk Path, Library, Pool - Outdoor, Putting Green, Tennis Courts
Condo/Coop Fee: $460.00/Monthly
Days on Site: 8
Electric: 200+ Amp Service
Exterior: Vinyl Siding, Stucco, Other
Exterior: Exterior Lighting, Street Lights
Fireplace: Gas/Propane
Flooring: Hardwood, Ceramic Tile, Partially Carpeted
Interior: Bathroom - Soaking Tub, Bathroom - Stall Shower, Bathroom - Tub Shower, Bathroom - Walk-In Shower, Breakfast Area, Crown Moldings, Entry Level Bedroom, Family Room Off Kitchen, Floor Plan - Open, Kitchen - Gourmet, Kitchen - Island, Pantry, Recessed Lighting, Sound System, Upgraded Countertops, Walk-in Closet(s), Window Treatments, Wood Floors
Location: Corner Lot/Unit
Lot Dimensions: 0.00 Acre(S)
Municipality: MONTGOMERY TWP
Parking Notes: 2 Total Parking Spaces
Pet Restrictions: Number Limit, Dogs OK, Cats OK
Rooms: Loft, Bonus Room
Sewer: Public Sewer
SQFT Above Finished: 2436
SQFT Total Finished: 2436
Structure Type: End of Row/Townhouse
Total Garage/Parking Spaces: 2
Utilities: Cable TV
Water: Public
Local Schools
School District: NORTH PENN
Listed By / Shown By
Listed By
Agency Name: RE/MAX Signature
Agency Phone: 2153439950
Shown By
Agency Title: RealtyMark
Agency Phone: 888-260-0040

Estimate Your Payment
Estimated Payment
$ 2,257.28 per month $1,446.17 Principal & Interest $621.58 Property Tax $189.52 Homeowner's InsuranceChange Payment Information


611 E Kennedy Rd | MLS# PAMC2196514
This townhouse located at 611 E Kennedy Rd, North Wales, PA 19454 is currently listed for sale with an asking price of $649,800. This property was built in 2011 and has 2 bedrooms and 2 full baths with 2436 sq. ft. E Kennedy Rd is located in the MONTGOMERY WALK subdivision within the NORTH PENN school district. Search MONTGOMERY WALK real estate on www.realtymark.net today.