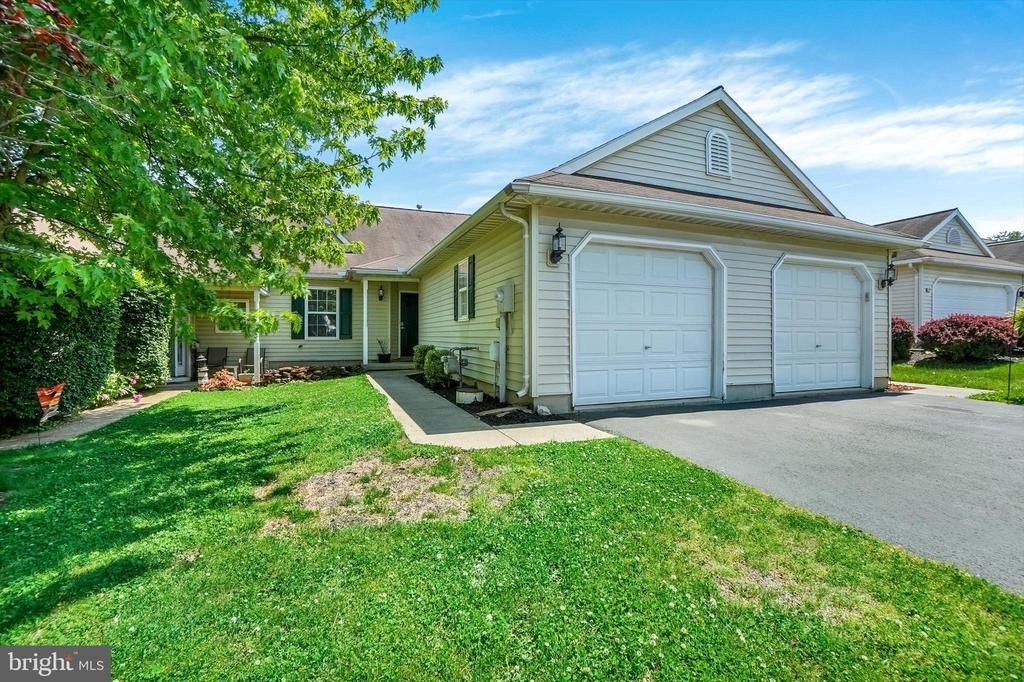

BEDS2
BATHS2 full
SQUARE FEET922
MLS#PAYK2103700
STATUSPENDING
PROPERTY TYPEResidential - Townhouse
SUBDIVISIONBLOSSOM HILL
SCHOOLDALLASTOWN AREA
Property Description
Discover effortless one-floor living in this beautifully updated 2-bedroom, 2-bath ranch-style townhome located in the sought-after Dallastown Area School District. Every detail has been thoughtfully enhanced to create a warm, modern atmosphere, from the eye-catching fireplace feature wall and custom wood mantle to the upgraded lighting fixtures found throughout the home. The kitchen is designed with practicality in mind, featuring a convenient corner pantry for added storage. The spacious primary suite offers a sophisticated board-and-batten accent wall and a beautifully refreshed en-suite bath complete with shiplap accents, chic gold finishes, and unique tile flooring that adds character and charm. Enjoy indoor-outdoor living with sliding doors leading to a private patio overlooking a fenced area and generous green space beyond — perfect for relaxing, entertaining, or enjoying the outdoors. Move-in ready and filled with tasteful upgrades, this condo offers the perfect blend of comfort, style, and convenience.
Property Features
Property Type: Residential - Townhouse
Cooling: Central A/C
Fireplaces: 1
Fuel Type: Natural Gas
Garage: 1
Heating: Forced Air
Home Style: Villa
Lot Size: 0.11 Acres
Roof Type: Asphalt, Shingle
Stories: 1.0
Taxes: $3,850
Year Built: 2002
Feature Descriptions
Additional Structures: Above Grade, Below Grade
Appliances: Built-In Microwave, Dishwasher, Dryer, Oven - Single, Washer, Refrigerator
Days on Site: 104
Exterior: Vinyl Siding, Aluminum Siding
Fencing: Vinyl
Flooring: Hardwood
HOA Fee: $100.00/Annually
Interior: Bathroom - Stall Shower, Bathroom - Walk-In Shower, Breakfast Area, Bathroom - Tub Shower, Dining Area, Floor Plan - Traditional, Kitchen - Eat-In, Pantry, Primary Bath(s), Recessed Lighting, Walk-in Closet(s), Window Treatments, Wood Floors
Lot Dimensions: 0.11 Acre(S)
Municipality: YORK TWP
Number of Rooms: 2
Parking Features: Asphalt Driveway
Parking Notes: 2 Total Parking Spaces
Rooms: Living Room, Dining Room, Primary Bedroom, Bedroom 2,Kitchen, Foyer, Laundry, Bathroom 2,Primary Bathroom
Sewer: Public Sewer
Special View Info: Street
SQFT Above Finished: 922
SQFT Total Finished: 922
Structure Type: Interior Row/Townhouse
Total Garage/Parking Spaces: 2
Utilities: Natural Gas Available, Electric Available, Sewer Available, Water Available
Water: Public
Room Sizes
Foyer: 4 x 13 Level - Main
Kitchen: 9 x 18 Level - Main
Dining Room: 13 x 12 Level - Main
Living Room: 13 x 15 Level - Main
Primary Bedroom: 11 x 15 Level - Main
Primary Bathroom: 8 x 7 Level - Main
Bedroom 2: 11 x 10 Level - Main
Bathroom 2: 8 x 6 Level - Main
Laundry: 5 x 3 Level - Main
Local Schools
School District: DALLASTOWN AREA
Listed By / Shown By
Listed By
Agency Name: Berkshire Hathaway HomeServices Homesale Realty
Agency Phone: 7177577811
Shown By
Agency Title: RealtyMark
Agency Phone: 888-260-0040

Estimate Your Payment
Estimated Payment
$ 861.79 per month $478.27 Principal & Interest $320.83 Property Tax $62.68 Homeowner's InsuranceChange Payment Information


611 Blossom Hill Lane | MLS# PAYK2103700
This townhouse located at 611 Blossom Hill Lane, Dallastown, PA 17313 is currently listed for sale with an asking price of $214,900. This property was built in 2002 and has 2 bedrooms and 2 full baths with 922 sq. ft. Blossom Hill Lane is located in the BLOSSOM HILL subdivision within the DALLASTOWN AREA school district. Search BLOSSOM HILL real estate on www.realtymark.net today.