
BEDS4
BATHS5 full 1 partial
SQUARE FEET6,688
MLS#B26075060
STATUSActive
PROPERTY TYPEResidential - Single Family
SUBDIVISIONIBIS GOLF AND COUNTRY CLUB 7
Property Description
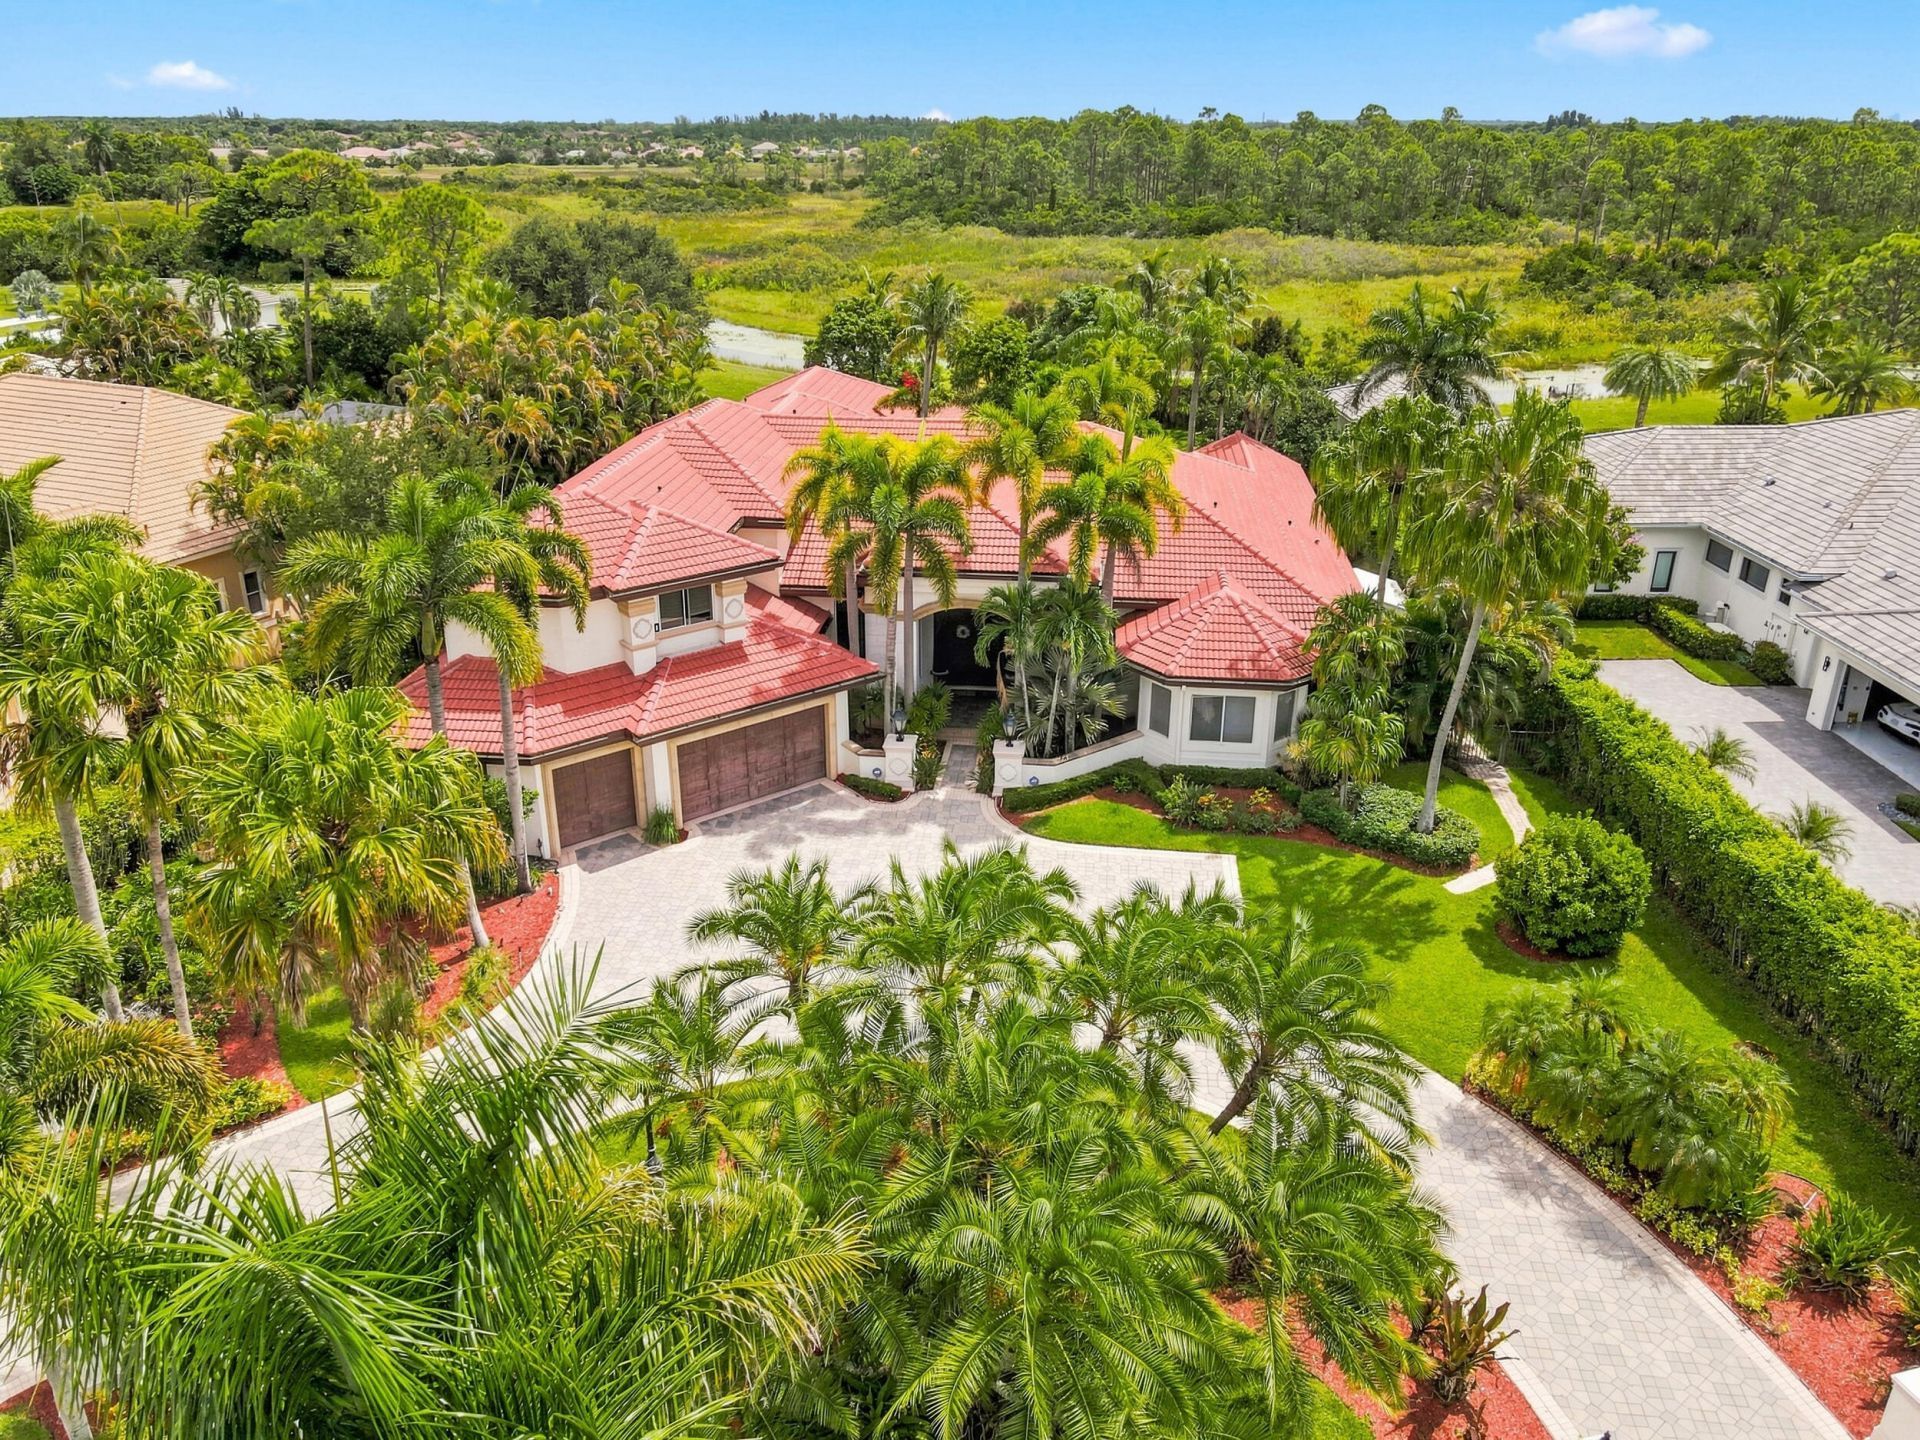
Showcasing a 5,400 sq ft custom European-style estate with 7 total usable rooms on a private preserve lot with no rear neighbors. Built as a one-of-a-kind custom home, it features soaring 23-foot tray ceilings, resort-style pool with rock waterfall and spa, formal dining room, wet-bar, family room, breakfast nook, gourmet kitchen with granite countertops, rich wood cabinetry, gas stove, Sub-Zero refrigerator, and premium appliances. Main level includes 3 bedrooms with a expansive primary suite with sitting area, dual walk-in closets, Roman tub, separate shower, and dual sinks. A custom study and exercise room adjoin the suite. Wood-and-wrought-iron staircase leads to the home theater and 2nd bedroom suite. New roof, impact windows, newer HVACs, tankless water heater, and outdoor kitchen.
Property Features
Property Type: Residential - Single Family
Cooling: Ceiling Fan(s)
Garage: 3 car attached
Heating: Electric
Home Style: European
Lot Size: 0.67 Acres
Roof Type: Tile
Stories: 2.0
Taxes: $18,487
Year Built: 1995
Amenities
Built-in Features
Central Vacuum
Entrance Foyer
High Ceilings
Kitchen Island
Pantry
Vaulted Ceiling(s)
Wet Bar
Bedroom Layout - Split
Closet Cabinetry
Roman Tub
Upstairs Living Area
Built-in Barbecue
Garden
Outdoor Kitchen
Feature Descriptions
Appliances: Electric Water Heater, Tankless Water Heater, Dryer, Disposal, Dishwasher, Gas Range, Ice Maker, Microwave, Oven, Refrigerator, Water Heater, Washer
Association: The Preserve HOA - FirstService Residential
Association Amenities: Clubhouse, Fitness Center, Golf Course, Playground, Parking, Pool, Sauna, Spa/Hot Tub, Tennis Court(s), Bar, Cafe/Restaurant, Heated Pool, Lobby, Maintained Community, Pickleball Court(s), Sidewalks, Security, Maintenance, Recreation Facilities
Association Fee Includes: Cable TV, Security, Common Areas, Golf, Recreation Facility
Days on Site: 35
Exterior: CBS
Fencing: Back Yard
Flooring: Tile, Wood
Furnished: Negotiable
Guest House Y/N: No
HOA Fee: $450/ Quarterly
Hot Tub: Yes
Laundry: Electric Dryer Hookup, Inside, Laundry Room, Main Level, Washer Hookup, Laundry Tub
Lot: Many Trees, Landscaped, Oversized Lot
Lot: Many Trees, Landscaped, Oversized Lot
Other Equipment: Home Theater
Parcel#: 74414224060000500
Parking: Circular Driveway, Driveway, Garage Door Opener, Garage, Attached Garage, Golf Cart Parking
Parking Notes: Circular Driveway, Driveway, Garage Door Opener, Gara
Patio/Porch: Patio - Covered, Patio - Open, Patio
Pets Allowed: Yes, Breed Restrictions, Cats OK, Dogs OK, Number Limit
Pool: Heated, Waterfall, Free Form
Restrictions: Buyer Approval Required, Parking - No Boat, Parking - No Commercial Vehicles, Parking - No RV, Parking -
Sauna: Yes
Security: Gated with Guard
Sewer: Public Sewer
Special View Info: Garden, Pool, Preserve, Water, Canal
SQFT Living: 5456
Structure Type: House
Swimming Pool: Yes
Total Rooms: 3
Utilities: Cable Available, Electricity Available, Natural Gas Not Available, Phone Available, Sewer Available, Wate
Utilities: Cable Available, Electricity Available, Natural Gas Not Available, Phone Available, Sewer Available, Wate
Water: Public
Waterfront Features: None, Canal Front, Mangrove, Canal Width 1-80 Feet
Windows: Blinds, Bay Window(s), Drapes, Rods, Sliding
Local Schools
High School: Seminole Ridge
Middle School: Western Pines
Elementary School: Pierce Hammock
Listed By / Shown By
Listed By
Agency Name: Douglas Elliman
Agency Phone: 561-245-2635
Shown By
Agency Title: RealtyMark
Agency Phone: 888-260-0040

Estimate Your Payment
Estimated Payment
$ 6,814.19 per month $4,662.56 Principal & Interest $1,540.58 Property Tax $611.04 Homeowner's InsuranceChange Payment Information


6106 Wildcat Run | MLS# B26075060
This single family home located at 6106 Wildcat Run, West Palm Beach, FL 33412 is currently listed for sale with an asking price of $2,095,000. This property was built in 1995 and has 4 bedrooms and 5 full and 1 partial baths with 6688 sq. ft. Wildcat Run is located in the IBIS GOLF AND COUNTRY CLUB 7 subdivision. Search IBIS GOLF AND COUNTRY CLUB 7 real estate on www.realtymark.net today.