
BEDS3
BATHS2 full 2 partial
SQUARE FEET1,710
MLS#MDHW2070308
STATUSACTIVE UNDER CONTRACT
PROPERTY TYPEResidential - Townhouse
SUBDIVISIONVILLAGE OF LONG REACH
SCHOOLHOWARD COUNTY PUBLIC SCHOOLS
Property Description
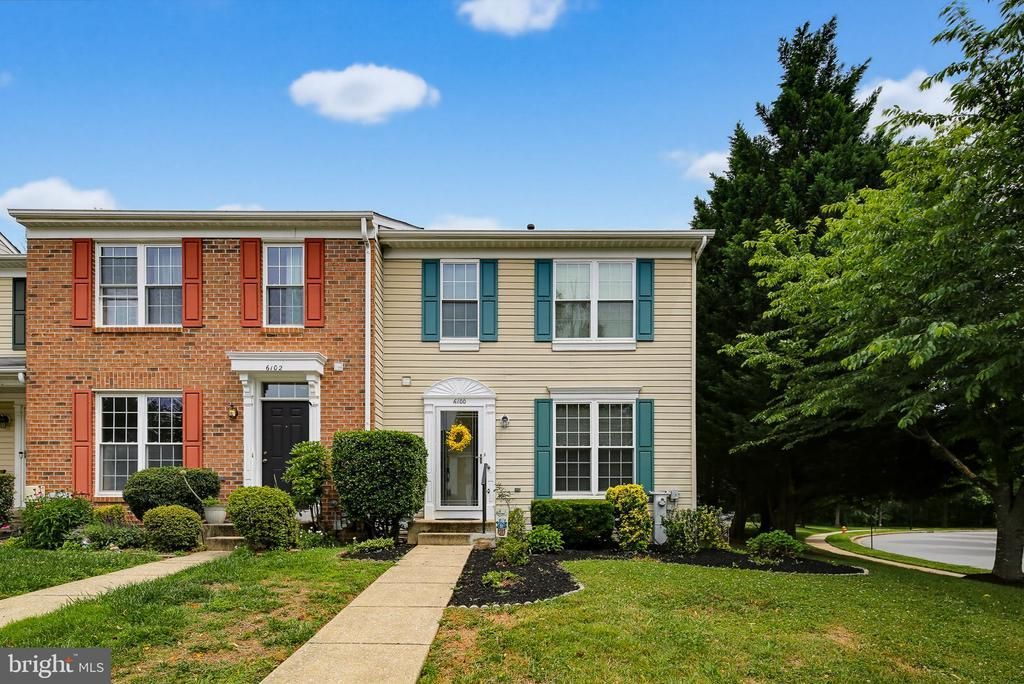
Fabulous end unit town home in the desirable Arborside community. Meticulously maintained with fresh paint and carpeting, this much loved home has been the hub for wonderful gatherings and holidays. The main living room flows into a spacious dining room and fully equipped kitchen with huge island. The upper level features a primary bedroom with a vaulted ceiling, large closet, and private bath. 2 additional bedrooms and a full bath provide plenty of room for family or guests. A lower level family room offers additional space for entertaining or everyday life, plus a bonus room/office/study, another 1/2 bath, and laundry/storage room and lots of storage. End units are a rare commodity, and afford wonderful additional space, windows, and yard space. This home has a deck for outdoor relaxation, fence, and a great view of wooded space. Location is always paramount, and this home is conveniently located to schools, great shopping, parks, and all commuter routes. Move in ready, this home is waiting for you and your personal touch.
Property Features
Property Type: Residential - Townhouse
Basement: Yes
Basement: Full, Fully Finished
Cooling: Central A/C, Ceiling Fan(s)
Fuel Type: Natural Gas
Heating: Forced Air
Home Style: Traditional
Lot Size: 0.06 Acres
Roof Type: Asphalt
Stories: 3.0
Taxes: $3,171
Year Built: 1995
Feature Descriptions
Additional Structures: Above Grade, Below Grade
Appliances: Dishwasher, Disposal, Dryer, Exhaust Fan, Oven/Range - Electric, Refrigerator, Washer
Days on Site: 28
Exterior: Sidewalks
Exterior: Frame
HOA Fee: $58.00/Monthly
Interior: Combination Kitchen/Dining, Recessed Lighting, Primary Bath(s), Pantry, Kitchen - Table Space, Kitchen - Island, Floor Plan - Traditional, Dining Area, Ceiling Fan(s), Carpet, Bathroom - Tub Shower
Lot: Backs - Open Common Area, Level, Open, Rear Yard, SideYard(s)
Lot Dimensions: 0.06 Acre(S)
Rooms: Living Room, Primary Bedroom, Bedroom 2,Bedroom 3,Kitchen, Family Room, Study, Laundry, Bathroom 1,Bathroom 3
Sewer: Public Sewer
SQFT Above Finished: 1280
SQFT Below Finished: 430
SQFT Total Finished: 1710
Structure Type: End of Row/Townhouse
Water: Public
Local Schools
School District: HOWARD COUNTY PUBLIC SCHOOLS
Listed By / Shown By
Listed By
Agency Name: Cummings & Co. Realtors
Agency Phone: 4108230033
Shown By
Agency Title: RealtyMark
Agency Phone: 888-260-0040

Estimate Your Payment
Estimated Payment
$ 1,346.66 per month $956.99 Principal & Interest $264.25 Property Tax $125.42 Homeowner's InsuranceChange Payment Information


6100 Starburn Path | MLS# MDHW2070308
This townhouse located at 6100 Starburn Path, Columbia, MD 21045 is currently listed for sale with an asking price of $430,000. This property was built in 1995 and has 3 bedrooms and 2 full and 2 partial baths with 1710 sq. ft. Starburn Path is located in the VILLAGE OF LONG REACH subdivision within the HOWARD COUNTY PUBLIC SCHOOLS school district. Search VILLAGE OF LONG REACH real estate on www.realtymark.net today.