
BEDS3
BATHS2 full
SQUARE FEET1,483
MLS#O6403286
STATUSActive
PROPERTY TYPEResidential - Single Family
SUBDIVISIONVILLAGES 02 AT EASTWOOD
Property Description
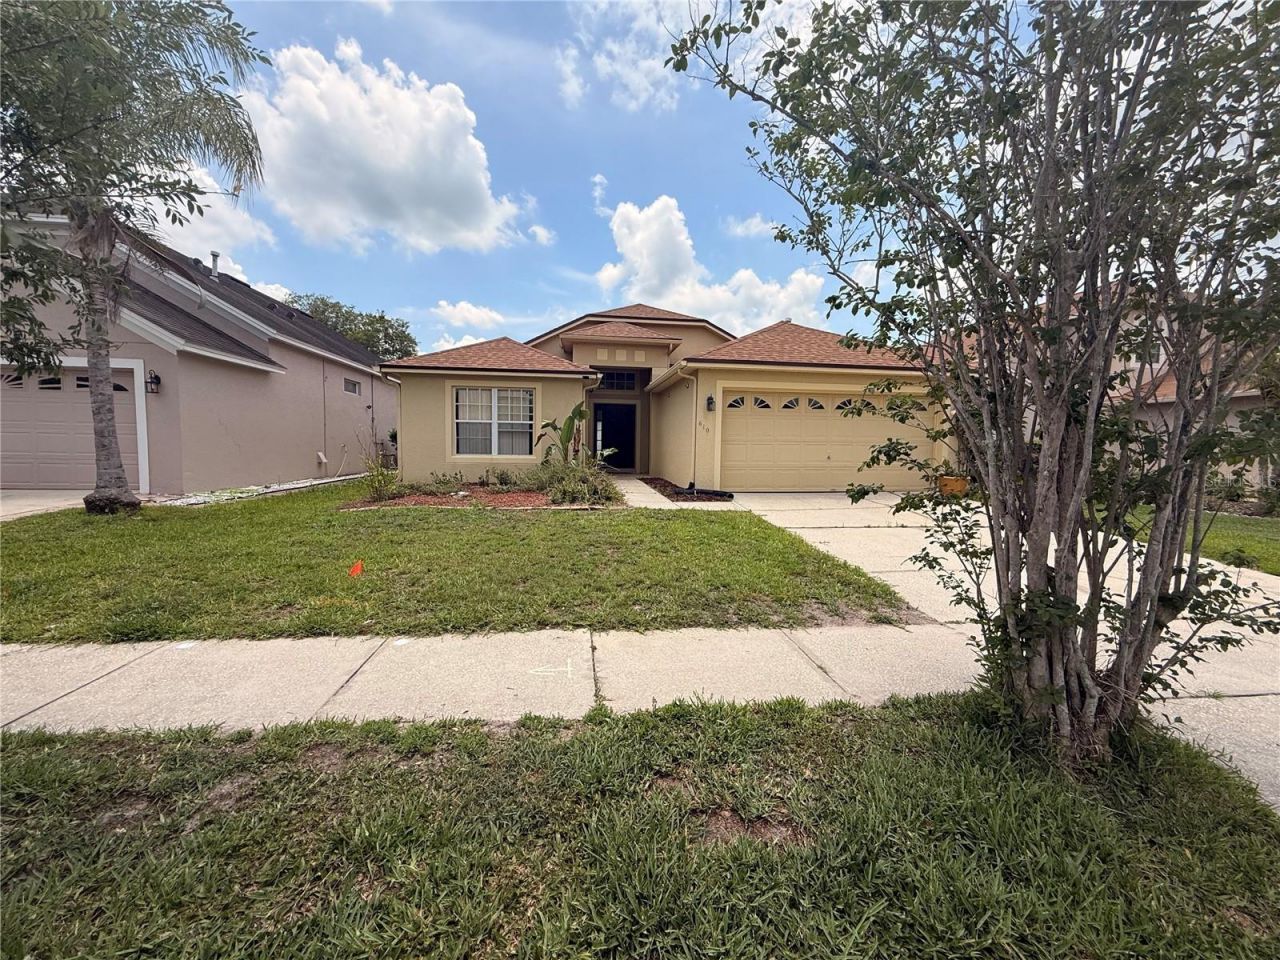
Nestled in the highly sought-after Eastwood community, this beautifully maintained 3-bedroom, 2-bath single-family home offers the perfect blend of comfort, style, and convenience. Step inside to discover a bright and open floor plan featuring spacious living areas, abundant natural light, and a seamless flow ideal for both everyday living and entertaining.The inviting kitchen overlooks the main living space and offers ample cabinetry, generous counter space, and a cozy breakfast nook perfect for morning coffee. The private primary suite provides a relaxing retreat with a walk-in closet and en-suite bath, while two additional bedrooms provide flexibility for family, guests, or a home office.Enjoy Florida living year-round in the peaceful backyard with room to relax, garden, or host weekend gatherings. Located in one of Orlando's most desirable golf course communities, residents of Eastwood enjoy top-rated schools, scenic walking trails, parks, community amenities, and easy access to shopping, dining, major highways, and Orlando's world-famous attractions.Whether you're a first-time buyer, growing family, or investor, this charming home delivers exceptional value in an unbeatable location.
Property Features
Property Type: Residential - Single Family
Cooling: Central Air
Garage: 2 car attached
Heating: Electric
Lot Size: 0.11 Acres
Roof Type: Shingle
Stories: 1.0
Taxes: $5,594
Year Built: 1998
Amenities
Ceiling Fans(s)
Eat-in Kitchen
None
Feature Descriptions
Appliances: Dishwasher, Dryer, Microwave, Refrigerator, Washer
Days on Site: 7
Directions: Continue to Lake Underhill Rd53 sec (0.1 mi)?Take S Alafaya Trail to Downpatrick Blvd7 min (3.4 mi)?Follow Downpatrick Blvd to Tuten Trail1 min (0.4 mi)610 Tuten TrailOrlando, FL 32828
Exterior: Stucco
Flood Zone Code: X
Flooring: Carpet
Foundation: Slab
HOA Fee: 412/ Quarterly
HOA Y/N: Yes
Home Warranty Y/N: No
Listing Terms: Cash, Conventional, FHA, VA Loan
Lot Dimensions: 0.11
Other Equipment: None
Ownership: Fee Simple
Pets Allowed: Yes
Property Attached Y/N: No
Property Sub-Type: Single Family Residence
Sewer: Public Sewer
Showing Instructions: Call Listing Agent, ShowingTime
Special Sale Provisions: None
Utilities: Cable Available
Water: Public
Water Access Y/N: No
Zoning: P-D
Local Schools
High School: Timber Creek High
Middle School: Discovery Middle
Elementary School: Sunrise Elem
Listed By / Shown By
Listed By
Agency Name: KELLER WILLIAMS ADVANTAGE 2 REALTY
Agency Contact: murraycoleman@kw.com
Shown By
Agency Title: RealtyMark
Agency Phone: 888-260-0400

Estimate Your Payment
Estimated Payment
$ 1,435.30 per month $856.84 Principal & Interest $466.17 Property Tax $112.29 Homeowner's InsuranceChange Payment Information




610 Tuten Trail | MLS# O6403286
This single family home located at 610 Tuten Trail, Orlando, FL 32828 is currently listed for sale with an asking price of $385,000. This property was built in 1998 and has 3 bedrooms and 2 full baths with 1483 sq. ft. Tuten Trail is located in the VILLAGES 02 AT EASTWOOD subdivision. Search VILLAGES 02 AT EASTWOOD real estate on www.realtymark.net today.