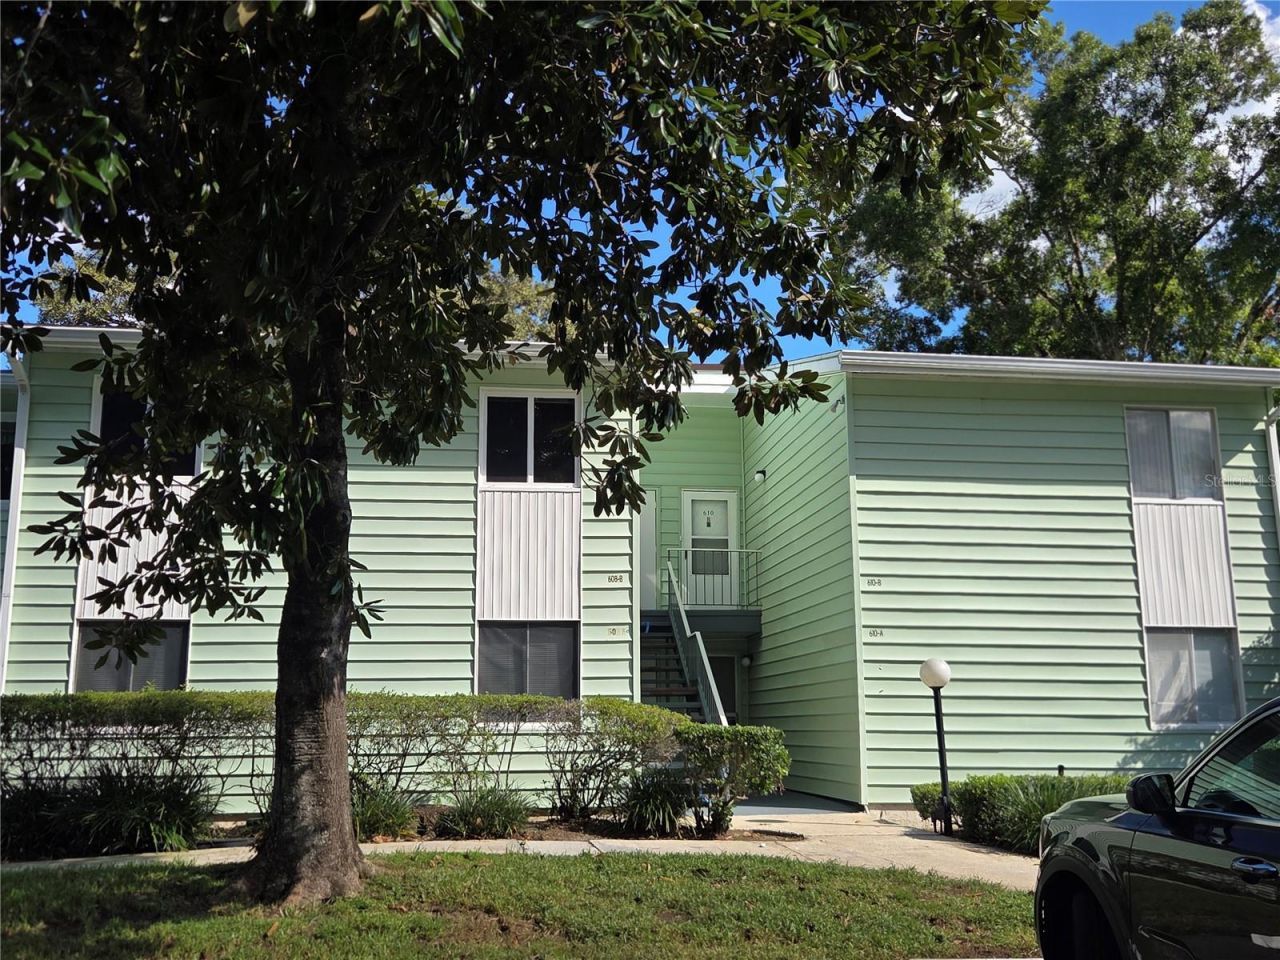

610 Midway Drive , Unit A, Ocala, FL 34472

$79,999
  • 610 Midway Drive , Unit A, Ocala, FL 34472 Main Photo

54 Photos

New to the Market Active
BEDS1 BATHS1 full SQUARE FEET844 MLS#OM734195
STATUSActive PROPERTY TYPEResidential - Condominium SUBDIVISIONLIVE OAK VILLAGE CONDOMINIUM

Property Description

FIRST-FLOOR CORNER CONDO WITH BEAUTIFUL GOLF COURSE VIEWS!Discover easy Florida living in Live Oak Village, an established 55+ community perfect for a winter retreat or year-round home! This desirable first-floor corner condo offers no stairs, convenient parking right outside your door, and a bright, comfortable layout.Enjoy morning coffee or evening relaxation on your private lanai overlooking peaceful golf course views.Exceptional value with a remarkably low monthly HOA fee! Enjoy a community pool, clubhouse, beautifully maintained grounds, and exterior maintenance without the upkeep of a traditional home.Conveniently located near shopping, dining, and medical facilities, approximately 13 miles to The Villages area, 8 miles to Silver Springs State Park, and 19 miles to the World Equestrian Center.Enjoy the Florida sunshine, friendly community atmosphere, and carefree lifestyle!Property sold As-Is. Schedule your showing today!

610 Midway Drive , Unit A | MLS# OM734195

This condo located at 610 Midway Drive , Unit A, Ocala, FL 34472 is currently listed for sale with an asking price of $79,999. This property was built in 1972 and has 1 bedrooms and 1 full baths with 844 sq. ft. Midway Drive , Unit A is located in the LIVE OAK VILLAGE CONDOMINIUM subdivision. Search LIVE OAK VILLAGE CONDOMINIUM real estate on www.realtymark.net today.

Property Features

Property Type: Residential - Condominium
Cooling: Central Air
Heating: Central
Roof Type: Shingle
Stories: 1.0
Taxes: $533
Year Built: 1972

Amenities

Walk-In Closet(s)
Sidewalk

Feature Descriptions

Accessibility Features: Accessible Bedroom, Accessible Entrance, Accessible Full Bath
Appliances: Dishwasher, Dryer, Range, Refrigerator, Washer
Community Features: Clubhouse, Deed Restrictions, Golf Carts OK, Pool, Sidewalks
Days on Site: 4
Directions: From Maricamp Road (SR 464), head toward Baseline Road (CR 35) in southeast Ocala, then proceed to Midway Drive. Follow Midway Drive to 610 Midway Dr, Ocala, FL 34472.
Exterior: Vinyl Siding
Flood Zone Code: x
Flooring: Carpet, Ceramic Tile
Foundation: Concrete Perimeter, Slab
HOA Fee: 268/ Monthly
HOA Y/N: Yes
Home Warranty Y/N: No
Listing Terms: Cash, Conventional
Number of Pets: 1
Ownership: Condominium
Parking: Guest
Parking Notes: Guest
Pets Allowed: Size Limit
Pets Size: Very Small (Under 15 Lbs.)
Pets Weight (Max): 15
Pool: In Ground
Property Attached Y/N: No
Property Sub-Type: Condominium
Senior Community: Yes
Sewer: Public Sewer
Showing Instructions: Lock Box Coded, See Remarks
Special Sale Provisions: None
Utilities: Public
Water: Public
Water Access Y/N: No
Zoning: R3

Listed By / Shown By

Listed By

Agency Name: KELLER WILLIAMS CORNERSTONE RE
Agency Contact: 352-369-4044

Shown By

Agency Title: RealtyMark
Agency Phone: 888-260-0040

IDX logo

Estimate Your Payment

Estimated Payment

$ 245.80 per month $178.05 Principal & Interest $44.42 Property Tax $23.33 Homeowner's Insurance

Change Payment Information

%
years/fixed
yearly
yearly (est.)
(Payments are an estimate and may vary by lender)
IDX logo

All commissions are negotiable Disclaimer: All information deemed reliable but not guaranteed. All properties are subject to prior sale, change or withdrawal. Neither listing broker(s) or information provider(s) shall be responsible for any typographical errors, misinformation, misprints and shall be held totally harmless. Listing(s) information is provided for consumers personal, non-commercial use and may not be used for any purpose other than to identify prospective properties consumers may be interested in purchasing. Information on this site was last updated 10/21/2026. The listing information on this page last changed on 10/21/2026. The data relating to real estate for sale on this website comes in part from the Internet Data Exchange program of Delta Media Group MLS (last updated Wed 10/21/2026 12:00:25 AM EST) or Stellar MLS (last updated Tue 10/20/2026 11:55:00 PM EST) or GSMLS (last updated Tue 10/20/2026 11:54:13 PM EST) or Emerald Coast MLS (last updated Tue 10/20/2026 11:55:29 PM EST) or Fort Myers (last updated Tue 10/20/2026 11:02:05 PM EST) or Central Panhandle Association of Realtors (last updated Tue 10/20/2026 11:57:29 PM EST) or Northeast Florida MLS (last updated Tue 10/20/2026 11:58:54 PM EST) or Beaches MLS (last updated Tue 10/20/2026 11:58:26 PM EST) or Naples MLS (last updated Tue 10/20/2026 11:40:21 PM EST) or Bright MLS (last updated Tue 10/20/2026 11:49:51 PM EST) or OneKey MLS (last updated Tue 10/20/2026 11:53:23 PM EST). Real estate listings held by brokerage firms other than RealtyMark may be marked with the Internet Data Exchange logo and detailed information about those properties will include the name of the listing broker(s) when required by the MLS. All rights reserved.

mls logo
Listing data and photos distributed by MLSGRID
Member Participants (and their affiliated licensees, if applicable) shall indicate on their websites that IDX information is provided exclusively for consumers’ personal non-commercial use, that it may not be used for any purpose other than to identify prospective properties consumers may be interested in purchasing, that the data is deemed reliable but is not guaranteed by MLS GRID, and that the use of the MLS GRID Data may be subject to an end user license agreement prescribed by the Member Participant’s applicable MLS if any and as amended from time to time. MLS GRID may, at its discretion, require use of other disclaimers as necessary to protect Member Participant, and/or their MLS from liability.
Based on information submitted to the MLS GRID. All data is obtained from various sources and may not have been verified by broker or MLS GRID. Supplied Open House Information is subject to change without notice. All information should be independently reviewed and verified for accuracy. Properties may or may not be listed by the office/agent presenting the information.


Privacy Policy / DMCA Notice / ADA Accessibility

Login to My Homefinder
