
BEDS2
BATHS2 full
SQUARE FEET1,296
MLS#DEKT2049862
STATUSACTIVE
PROPERTY TYPEResidential - Single Family
SUBDIVISIONWILD MEADOWS
SCHOOLCAPITAL
Property Description
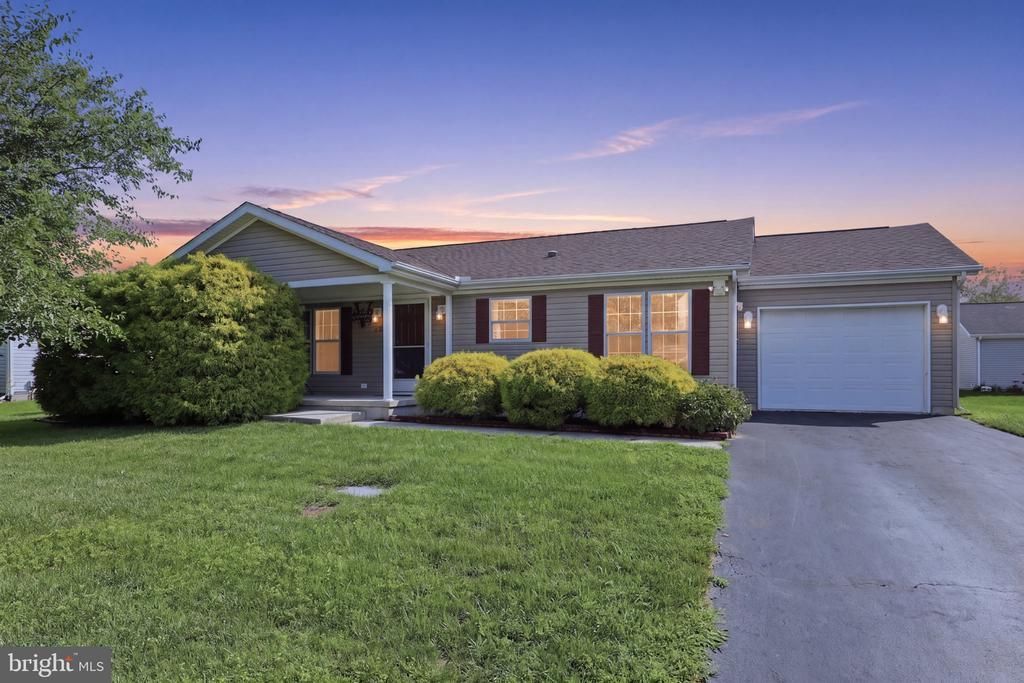
Welcome to 610 Audrey Drive, a ranch-style residence in the esteemed Wild Meadows senior community (55+) in Dover, Delaware. Designed for those seeking a vibrant yet comfortable lifestyle, this home offers a warm blend of comfort, sophistication, and convenience. A charming covered front porch leads into a spacious 1,296-square-foot interior filled with abundant natural sunlight. The thoughtfully designed layout includes a convenient laundry room located just off the kitchen for easy access. The kitchen serves as the heart of the home, featuring a center island, gas cooking, and rich cabinetry. A sunlit dining area sits nearby, creating an inviting space for meals with friends or guests. There is also a private office space. The home includes two well-appointed bathrooms, including an ensuite primary bath with a soaking tub. An attached garage provides added storage and convenient parking. The home also has a new HVAC and roof. Residents of Wild Meadows enjoy a monthly land lease that includes lawn maintenance and access to clubhouse amenities such as a heated pool, hot tub, gym, and library. The community is also close to historic downtown Dover, shopping, dining, and entertainment. Buyer approval by land owner Wild Meadows/RHP is required.
Property Features
Property Type: Residential - Single Family
Cooling: Central A/C
Fuel Type: Natural Gas
Garage: 1
Heating: Forced Air
Home Style: Raised Ranch/Rambler
Lot Size: 0.00 Acre(S)
Roof Type: Asphalt
Stories: 1.0
Taxes: $1,072
Year Built: 2003
Feature Descriptions
Additional Structures: Above Grade, Below Grade
Appliances: Built-In Microwave, Dishwasher, Disposal, Dryer, Oven/Range - Gas, Refrigerator, Washer, Water Heater
Building Name: NONE AVAILABLE
Days on Site: 14
Electric: 200+ Amp Service
Exterior: Lawn Sprinkler, Street Lights
Exterior: Modular/Manufactured
Flooring: Carpet, Laminated, Vinyl
HOA Fee: $25.00/Annually
Interior: Carpet, Ceiling Fan(s), Combination Kitchen/Dining, Family Room Off Kitchen, Floor Plan - Traditional, Kitchen - Island, Primary Bath(s), Sprinkler System, Bathroom - Stall Shower, Bathroom - Tub Shower, Walk-in Closet(s)
Lot: Front Yard, Level
Lot Dimensions: 0.00 Acre(S)
Parking Features: Paved Driveway
Parking Notes: 3 Total Parking Spaces
Sewer: Public Sewer
SQFT Above Finished: 1296
SQFT Total Finished: 1296
Structure Type: Detached
Total Garage/Parking Spaces: 3
Water: Public
Windows: Double Hung, Screens
Local Schools
High School: DOVER
School District: CAPITAL
Listed By / Shown By
Listed By
Agency Name: The Moving Experience Delaware Inc
Agency Phone: 3022410899
Shown By
Agency Title: RealtyMark
Agency Phone: 888-260-0040

Estimate Your Payment
Estimated Payment
$ 441.75 per month $311.58 Principal & Interest $89.33 Property Tax $40.83 Homeowner's InsuranceChange Payment Information


610 Audrey Drive, Unit 610 | MLS# DEKT2049862
This single family home located at 610 Audrey Drive, Unit 610, Dover, DE 19901 is currently listed for sale with an asking price of $140,000. This property was built in 2003 and has 2 bedrooms and 2 full baths with 1296 sq. ft. Audrey Drive, Unit 610 is located in the WILD MEADOWS subdivision within the CAPITAL school district. Search WILD MEADOWS real estate on www.realtymark.net today.