
BEDS3
BATHS2 full 1 partial
SQUARE FEET2,126
MLS#NJMX2012854
STATUSACTIVE
PROPERTY TYPEResidential - Townhouse
SUBDIVISIONBRITTANY TOWNHOMES
SCHOOLWEST WINDSOR-PLAINSBORO REGIONAL
Property Description
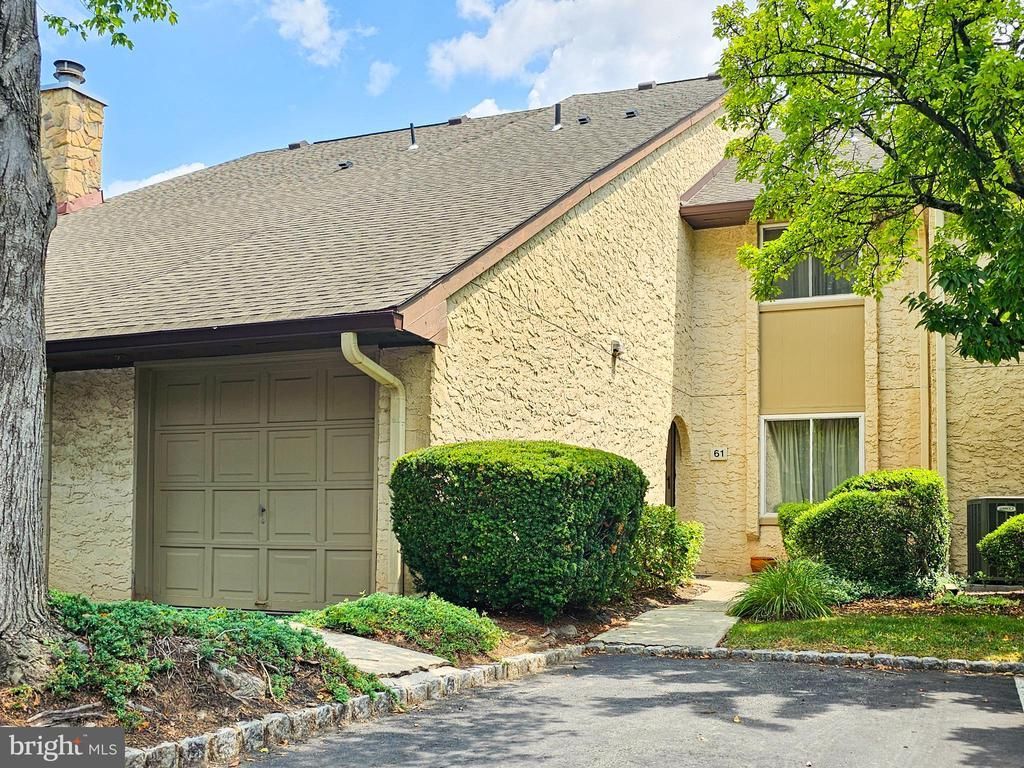
Welcome to this beautiful, bright, freshly painted Brighton Model townhome in the highly sought-after Brittany Townhomes community. Offering 3 bedrooms, 2.5 bathrooms, a private third-floor loft, and an attached one-car garage, this house combines spacious living, thoughtful design, and an unbeatable location within the award-winning West Windsor-Plainsboro School District. First floor: As you enter the foyer, on the right is the inviting family room featuring a cozy wood-burning fireplace, creating the perfect space to relax or gather with family and friends. The family room flows seamlessly into the well-appointed kitchen, complete with an electric cooktop and abundant cabinetry and a brand new trash compactor. The kitchen opens into an elegant formal dining room and spacious living room, creating an open and connected layout. Sliding glass doors in the living room lead to a private, fenced backyard, providing the perfect setting for outdoor dining, gardening, or simply unwinding. A convenient powder room, laundry room, and one-car garage complete the first floor. Second Floor: The second level offers three generously sized bedrooms, including a spacious Primary Suite with a private en-suite bathroom and a large walk-in closet and an additional walk in storage space. Two additional bedrooms, a full hallway bathroom and spacious linen closet complete the second floor. Third Floor: The private and bright Loft on the third floor is a standout feature and a wonderful bonus, offering endless possibilities like a home office, media room, fitness studio, playroom, or guest room. Loft is equipped with skylight, built-in storage and closet. Perfectly situated just minutes from shopping, dining, parks, major highways, and Princeton Junction Train Station, this exceptional home offers an easy commute to both New York City and Philadelphia while providing the comfort and convenience of one of the most desirable communities. Move right in and enjoy the perfect blend of timeless appeal, modern comfort, and an outstanding location in a community known for its exceptional schools and convenient lifestyle. Whether you're looking for your first home, more space for a growing family in a premier community, this stunning townhome checks every box. Schedule your showing today!
Property Features
Property Type: Residential - Townhouse
Cooling: Central A/C
Fireplaces: 1
Fuel Type: Electric
Garage: 1
Heating: Forced Air
Home Style: Colonial
Stories: 3.0
Taxes: $11,460
Year Built: 1986
Feature Descriptions
Additional Structures: Above Grade, Below Grade
Appliances: Dishwasher, Dryer, Freezer, Washer, Oven/Range - Electric, Trash Compactor
Community Amenities: Reserved/Assigned Parking, Swimming Pool
Days on Site: 35
Exterior: Stucco
Fireplace: Wood
HOA Fee: $310.00/Monthly
Municipality: PLAINSBORO TWP
Parking Features: Asphalt Driveway, Assigned
Parking Notes: 2 Total Parking Spaces
Sewer: Public Sewer
SQFT Above Finished: 2126
SQFT Total Finished: 2126
Structure Type: Interior Row/Townhouse
Total Garage/Parking Spaces: 2
Water: Public
Local Schools
School District: WEST WINDSOR-PLAINSBORO REGIONAL
Listed By / Shown By
Listed By
Agency Name: Coldwell Banker Residential Brokerage - Princeton
Agency Phone: 6099211411
Shown By
Agency Title: RealtyMark
Agency Phone: 888-260-0040

Estimate Your Payment
Estimated Payment
$ 2,628.96 per month $1,480.00 Principal & Interest $955.00 Property Tax $193.96 Homeowner's InsuranceChange Payment Information


61 Tennyson Drive | MLS# NJMX2012854
This townhouse located at 61 Tennyson Drive, Plainsboro, NJ 08536 is currently listed for sale with an asking price of $665,000. This property was built in 1986 and has 3 bedrooms and 2 full and 1 partial baths with 2126 sq. ft. Tennyson Drive is located in the BRITTANY TOWNHOMES subdivision within the WEST WINDSOR-PLAINSBORO REGIONAL school district. Search BRITTANY TOWNHOMES real estate on www.realtymark.net today.