
BEDS2
BATHS2 full
MLS#DENC2111982
STATUSACTIVE
PROPERTY TYPEResidential - Townhouse
SUBDIVISIONHERSHEY RUN
SCHOOLRED CLAY CONSOLIDATED
Property Description
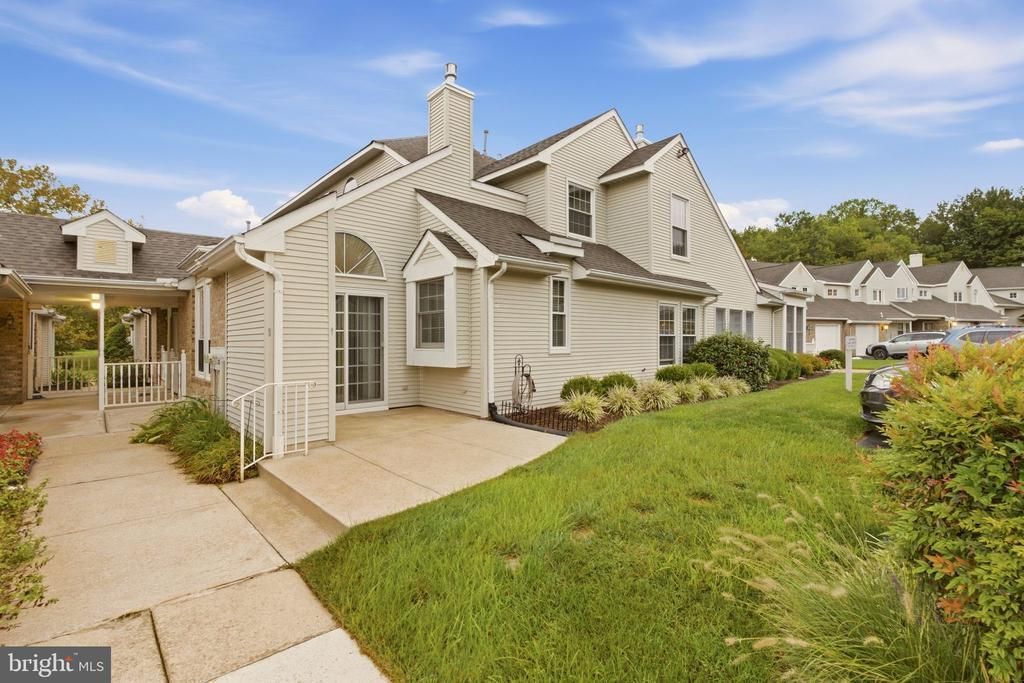
Welcome to 61 Standiford Court in the desirable 55+ community of Hershey Run! This spacious and bright two-bedroom, two-full-bath home offers an open and inviting floor plan with a dramatic two-story great room and dining area featuring vaulted ceilings and a gas fireplace. The adjoining kitchen offers plenty of cabinet storage, gas cooking, a breakfast bar, and an easy flow into the main living space. The main-level primary suite provides a comfortable retreat with two walk-in closets and a private bath featuring a double vanity, walk-in shower, and soaking tub. Upstairs, the second bedroom offers generous closet space and its own full bathroom, providing privacy for guests. A second-story overlook adds to the open feel of the home. Enjoy outdoor living on the patio, perfect for relaxing or entertaining. Hershey Run offers an array of amenities including a clubhouse, fitness center, billiards room, heated outdoor pool, tennis courts, and walking trails. Conveniently located near major roadways, shopping, dining, healthcare, and everyday conveniences. This is a wonderful opportunity to enjoy low-maintenance living in a vibrant 55+ community!
Property Features
Property Type: Residential - Townhouse
Cooling: Central A/C
Fireplaces: 1
Fuel Type: Natural Gas
Heating: Heat Pump(s)
Home Style: Contemporary
Lot Size: 0.00 Acre(S)
Stories: 2.0
Taxes: $2,191
Year Built: 1990
Feature Descriptions
Additional Structures: Above Grade, Below Grade
Appliances: Built-In Range, Dishwasher, Refrigerator, Disposal, Dryer, Built-In Microwave, Washer
Community Amenities: Swimming Pool, Community Center, Exercise Room, Billiard Room, Jog/Walk Path, Recreational Center, Tennis Courts
Condo/Coop Fee: $350.00/Monthly
Days on Site: 22
Exterior: Vinyl Siding
Exterior: Sidewalks, Street Lights, Tennis Court(s)
Fireplace: Gas/Propane
Interior: Primary Bath(s), Kitchen - Eat-In, Bar, Carpet, Ceiling Fan(s), Entry Level Bedroom, Family Room Off Kitchen, Floor Plan - Open, Pantry, Recessed Lighting, Bathroom - Stall Shower, Bathroom - Soaking Tub, Walk-in Closet(s), Window Treatments
Lot Dimensions: 0.00 Acre(S)
Pet Restrictions: Cats OK, Dogs OK, Number Limit
Sewer: Public Sewer
Structure Type: End of Row/Townhouse
Water: Public
Local Schools
School District: RED CLAY CONSOLIDATED
Listed By / Shown By
Listed By
Agency Name: Long & Foster Real Estate, Inc.
Agency Phone: 3022341111
Shown By
Agency Title: RealtyMark
Agency Phone: 888-260-0040

Estimate Your Payment
Estimated Payment
$ 887.16 per month $622.94 Principal & Interest $182.58 Property Tax $81.64 Homeowner's InsuranceChange Payment Information


61 Standiford Court, Unit 146 | MLS# DENC2111982
This townhouse located at 61 Standiford Court, Unit 146, Wilmington, DE 19804 is currently listed for sale with an asking price of $279,900. This property was built in 1990 and has 2 bedrooms and 2 full baths. Standiford Court, Unit 146 is located in the HERSHEY RUN subdivision within the RED CLAY CONSOLIDATED school district. Search HERSHEY RUN real estate on www.realtymark.net today.