
BEDS4
BATHS2 full 1 partial
MLS#4048264
STATUS
PROPERTY TYPEResidential - Single Family
Property Description
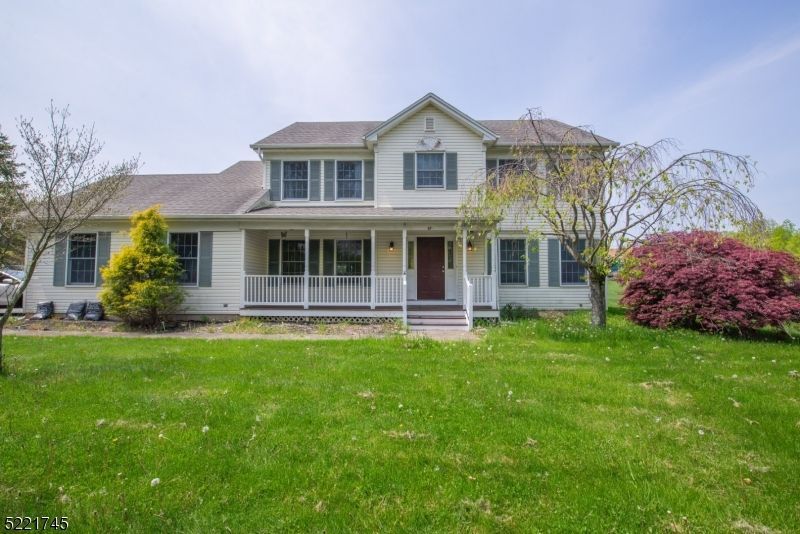
Welcome to this wonderful Center Hall Colonial with a charming Front Porch and very large level/backyard. This beautiful home features 4 bedrooms, 2 1/2 baths, Formal Living Room & Dining Room and Family Room open to the Kitchen, finished basement, 2 car attached garage, public water & public sewer. The gorgeous kitchen was recently renovated to feature a custom large center island with seating for 4 and additional eating area with sliders to deck and opens up to the Family Room which features a wood burning fireplace. First Floor also offers a updated Powder Room, entrance to garage & laundry room. 2nd floors features large Primary suite with Full Bath (soaking tub/separate shower & double sinks) and large walk-in closet. There are 3 additional bedrooms and Main Bath on this level. The lower level features Large Rec Room, Storage room & Utility room. Some recent updates are new roof and new furnace. Seller looking for a quick closing.
Property Features
Property Type: Residential - Single Family
Basement: Yes
Basement: Finished, Full
Cooling: Central Air
Fuel Type: Gas-Natural
Garage: 2
Heating: 1 Unit, Forced Hot Air, Multi-Zone
Home Style: Colonial
Lot Size: 0.70 Acres
Roof Type: Asphalt Shingle
Taxes: $12,924
Year Built: 1997
Amenities
Blinds
CODetect
FireExtg
SmokeDet
SoakTub
TubShowr
WlkInCls
Deck
Hot Tub
Open Porch(es)
Sidewalk
Storage Shed
Storm Door(s)
Storm Window(s)
Feature Descriptions
Appliances: Carbon Monoxide Detector, Dishwasher, Dryer, Microwave Oven, Range/Oven-Gas, Refrigerator, Washer
Bath: Stall Shower, Tub Only
Days on Site: 11
Driveway: 1 Car Width, Blacktop
Exterior: Vinyl Siding
Fireplace: Family Room, Wood Burning
Flooring: Carpeting, Laminate, Wood
Lot: Level Lot
Lot Dimensions: 0.70 acre(s)
Outbuilding(s): Yes
Parking Notes: Attached Garage
Sewer: Public Sewer
Utilities: Gas-Natural
Water: Public Water
Room Sizes
Primary: 17x13
Bedroom 2: 12x12
Bedroom 3: 13x12
Bedroom 4: 13x12
Dining Room: 15x13
Family Room: 18x13
Kitchen: 18x13
Living Room: 14x14
Local Schools
High School: W.M. Central
Middle School: Long Valley
Elementary School: Flocktown
Listed By / Shown By
Listed By
Agency Name: COLDWELL BANKER REALTY
Agency Contact: 973-610-5407
Shown By
Agency Title: RealtyMark
Agency Phone: 888-260-0040

Estimate Your Payment
Estimated Payment
$ 3,178.89 per month $1,858.35 Principal & Interest $1,077.00 Property Tax $243.54 Homeowner's InsuranceChange Payment Information


61 Rock Rd | MLS# 4048264
This single family home located at 61 Rock Rd, Washington, NJ 07853 is currently listed for sale with an asking price of $835,000. This property was built in 1997 and has 4 bedrooms and 2 full and 1 partial baths. Search Washington real estate on www.realtymark.net today.