
BEDS3
BATHS2 full
SQUARE FEET2,350
MLS#4052328
STATUS
PROPERTY TYPEResidential - Farm
Property Description
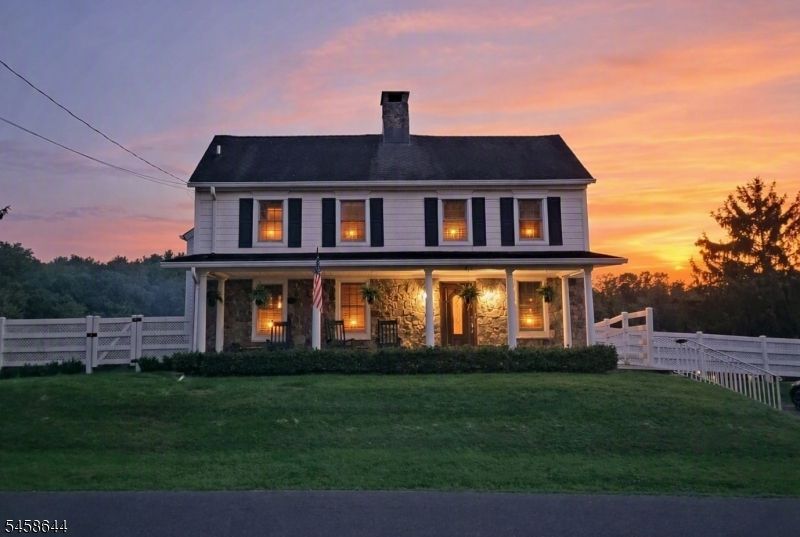
Welcome home to this one-of-a-kind, updated 1780s lakefront farmhouse offering million-dollar views, timeless character, and exceptional privacy. Set along 15 acres of privately owned Jutland Lake, the property boasts 900+ feet of lake frontage rare at this price point. Fish, kayak, birdwatch, or simply relax and enjoy the scenery from your own backyard.A covered front porch welcomes you into a home filled with historic charm, featuring hardwood floors, original exposed notched beams, and stone walls throughout both levels. The first floor includes a foyer, office, full bath, updated eat-in kitchen with granite countertops and walls of windows, light-filled family room with built-ins, and a spacious dining room with a 4x6' gas fireplace and radiant-heated floor. A large composite deck extends the living space outdoors. Upstairs, the stunning primary bedroom features four-pane sliders opening to a private lake-view balcony. Two additional bright bedrooms, a full bath, laundry, and ample closet space complete the second floor. A basement provides additional storage. Recent updates include a new furnace and water heater, plus a whole-house generator. Outside, enjoy a firepit, expansive bulkhead, floating dock, and breathtaking views. The 7-home HOA maintains a tennis court and walking trail. Conveniently located near Rt. 78, shopping, Round Valley Reservoir, Clinton, and Flemington. Approved home expansion plans. A truly special historic gem that must be seen to be appreciated!
Property Features
Property Type: Residential - Farm
Basement: Yes
Basement: Partial, Unfinished, Walkout
Cooling: 1 Unit, Central Air
Fuel Type: Electric, Gas-Natural
Heating: 1 Unit, Forced Hot Air
Home Style: Colonial
Lot Size: 2.41 Acres
Roof Type: Asphalt Shingle
Taxes: $9,506
Year Built: 1780
Amenities
Blinds
Carbon Monoxide Detector
Smoke Detector
Deck
OpenPrch
Patio
Tennis
FencVnyl
Feature Descriptions
Appliances: Carbon Monoxide Detector, Dishwasher, Dryer, Microwave Oven, Range/Oven-Gas, Refrigerator, Washer
Bath: Tub Shower
Days on Site: 36
Driveway: Blacktop, Off-Street Parking
Exterior: Stone, Vinyl Siding
Fireplace: Gas Fireplace, Wood Burning
Flooring: Stone, Tile, Wood
Lot: Irregular Lot, Lake Front, Lake On Lot, Waterfront
Lot Dimensions: 2.41 acre(s)
Sewer: Septic 3 Bedroom Town Verified
Utilities: Electric, Gas-Natural
Water: Well
Room Sizes
Primary: 17x18
Bedroom 2: 17x16
Bedroom 3: 11x9
Dining Room: 18x17
Den: 10x8
Kitchen: 22x11
Living Room: 16x18
Local Schools
High School: N.HUNTERDN
Middle School: UNION TWP
Elementary School: UNION TWP
Listed By / Shown By
Listed By
Agency Name: BHHS FOX & ROACH
Agency Contact: 973-704-1966
Shown By
Agency Title: RealtyMark
Agency Phone: 888-260-0040

Estimate Your Payment
Estimated Payment
$ 2,904.13 per month $1,867.25 Principal & Interest $792.17 Property Tax $244.71 Homeowner's InsuranceChange Payment Information


61 Race St | MLS# 4052328
This farm located at 61 Race St, Union, NJ 08867 is currently listed for sale with an asking price of $839,000. This property was built in 1780 and has 3 bedrooms and 2 full baths with 2350 sq. ft. Search Union real estate on www.realtymark.net today.