
BEDS3
BATHS2 full 1 partial
SQUARE FEET2,031
MLS#PAMC2189598
STATUSPENDING
PROPERTY TYPEResidential - Single Family
SUBDIVISIONGREENS AT SUNNYSID
SCHOOLPOTTSGROVE
Property Description
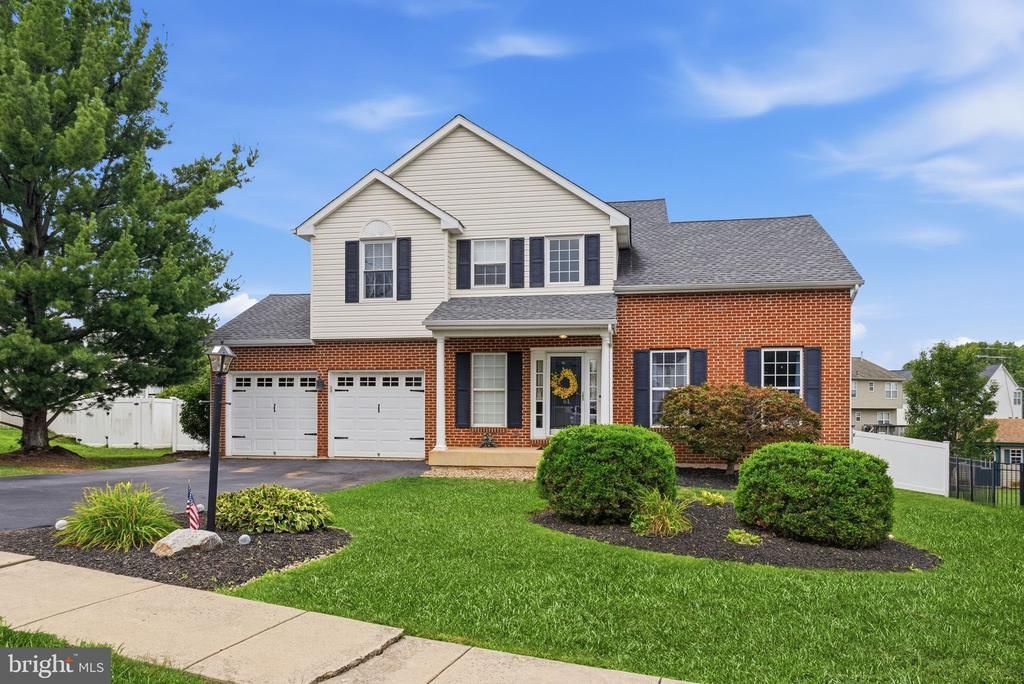
Absolutely one of the best homes in The Greens at Sunnyside! This beautifully maintained home is truly move-in ready and offers the perfect blend of style, comfort, and thoughtful updates. A complete remodel in 2019 transformed the home with modern finishes and quality craftsmanship throughout. The roof is approximately 7 years old, providing added peace of mind for years to come. Enjoy outdoor living on the elevated custom deck overlooking your above ground pool and landscaped front, side, and rear yards, complete with a storage shed for all your gardening and lawn equipment. Inside, you'll find a cozy fireplace, engineered hardwood floors throughout the main floor living space, breakfast area, and laundry room, plus a dramatic turned staircase. The spacious primary suite features dual walk-in closets, a vaulted ceiling in the ensuite bath, a skylight, and a luxurious soaking tub. Additional highlights include a two car attached garage and semi-floored attic with pull-down stairs for extra storage. No HOA and Pottsgrove School District! 😊
Property Features
Property Type: Residential - Single Family
Basement: Yes
Basement: Fully Finished
Cooling: Central A/C
Fireplaces: 1
Fuel Type: Natural Gas
Garage: 2
Heating: Central
Home Style: Colonial
Lot Size: 0.24 Acres
Roof Type: Shingle
Stories: 2.0
Taxes: $7,559
Year Built: 1997
Feature Descriptions
Additional Structures: Above Grade, Below Grade
Appliances: Built-In Microwave, Built-In Range, Dishwasher, Disposal
Days on Site: 4
Exterior: Vinyl Siding
Exterior: Sidewalks, Street Lights
Fencing: Fully
Flooring: Engineered Wood, Carpet, Tile/Brick
Interior: Attic, Bathroom - Soaking Tub, Ceiling Fan(s), Kitchen - Island, Pantry, Recessed Lighting, Skylight(s)
Lot Dimensions: 0.24 Acre(S)
Municipality: LOWER POTTSGROVE TWP
Parking Notes: 6 Total Parking Spaces
Rooms: Living Room, Dining Room, Primary Bedroom, Bedroom 2,Bedroom 3,Kitchen, Family Room, Laundry, Full Bath
Sewer: Public Sewer
SQFT Above Finished: 2031
SQFT Total Finished: 2031
Structure Type: Detached
Swimming Pool: Above Ground
Total Garage/Parking Spaces: 6
Water: Public
Local Schools
School District: POTTSGROVE
Listed By / Shown By
Listed By
Agency Name: Realty One Group Restore - Collegeville
Agency Phone: 4849028880
Shown By
Agency Title: RealtyMark
Agency Phone: 888-260-0040

Estimate Your Payment
Estimated Payment
$ 1,825.60 per month $1,057.14 Principal & Interest $629.92 Property Tax $138.54 Homeowner's InsuranceChange Payment Information


61 Pine Hurst Drive | MLS# PAMC2189598
This single family home located at 61 Pine Hurst Drive, Pottstown, PA 19464 is currently listed for sale with an asking price of $475,000. This property was built in 1997 and has 3 bedrooms and 2 full and 1 partial baths with 2031 sq. ft. Pine Hurst Drive is located in the GREENS AT SUNNYSID subdivision within the POTTSGROVE school district. Search GREENS AT SUNNYSID real estate on www.realtymark.net today.