
BEDS2
BATHS2 full
SQUARE FEET2,000
MLS#NJME2080372
STATUSPENDING
PROPERTY TYPEResidential - Single Family
SUBDIVISIONTHE VILLAGE GRANDE
SCHOOLWEST WINDSOR-PLAINSBORO REGIONAL
Property Description
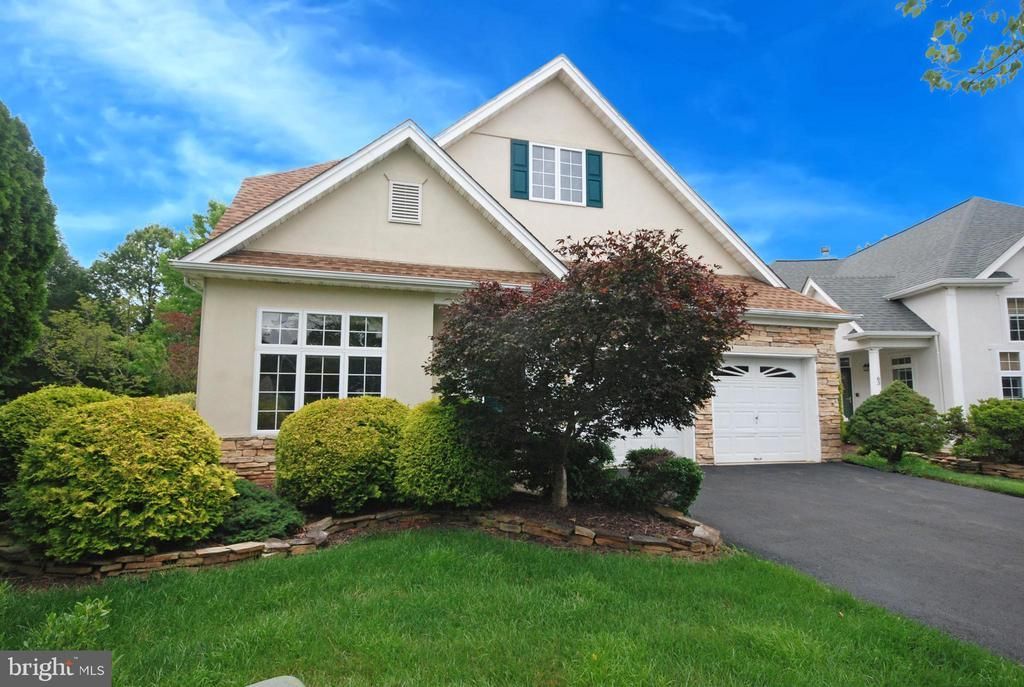
Private location for this popular one level Deerfield model in the Village Grande 55+ Active Adult Community in West Windsor. 2 bedrooms, 2 full baths and an office. Hardwood floors in Foyer, LR & DR. Kitchen has 42" cabinets, corian countertops, an island and a large pantry. Family room is right off the kitchen and features a gas fireplace with mantle and built-in shelving on both sides. Recessed lighting in LR, Dr, Kit & FR. The primary bedroom features a tray ceiling and 2 walk-in closets while the primary bath has a jetted tub, stall shower & double sinks. The second bedroom has a large closet and a full bath in the hallway. Walk out back to the extra large patio with an electric awning and several privacy trees and bushes. Roof replaced in 2021, HWH 2021, Furnace & A/C 2017. Enjoy the Lifestyle of the Community with a Clubhouse, Indoor and Outdoor Pools, Tennis, Pickleball, Bocci, Billiards, Game and Meeting Rooms, Exercise Room and more. All this close to shopping, Princeton Jct train station and downtown Princeton.
Property Features
Property Type: Residential - Single Family
Cooling: Central A/C
Fireplaces: 1
Fuel Type: Natural Gas
Garage: 2
Heating: Forced Air
Home Style: Ranch/Rambler
Lot Size: 0.15 Acres
Stories: 1.0
Taxes: $8,682
Year Built: 1999
Feature Descriptions
Additional Structures: Above Grade, Below Grade
Appliances: Built-In Microwave, Dishwasher, Dryer, Oven - Self Cleaning, Refrigerator, Washer
Community Amenities: Club House, Pool - Indoor, Pool - Outdoor
Days on Site: 6
Exterior: Awning(s), Sidewalks, Street Lights
Exterior: Frame
Fireplace: Gas/Propane, Mantel(s)
Flooring: Carpet, Ceramic Tile, Engineered Wood, Hardwood
HOA Fee: $364.00/Monthly
Interior: Bathroom - Jetted Tub, Built-Ins, Carpet, Ceiling Fan(s), Family Room Off Kitchen, Kitchen - Eat-In, Kitchen - Island, Pantry, Primary Bath(s), Recessed Lighting, Walk-in Closet(s), Window Treatments
Lot Dimensions: 0.15 Acre(S)
Municipality: WEST WINDSOR TWP
Number of Rooms: 6
Parking Features: Asphalt Driveway
Parking Notes: 2 Total Parking Spaces
Rooms: Living Room, Dining Room, Primary Bedroom, Bedroom 2,Kitchen, Family Room, Office, Primary Bathroom, Full Bath
Sewer: Public Sewer
SQFT Above Finished: 2000
SQFT Total Finished: 2000
Structure Type: Detached
Total Garage/Parking Spaces: 2
Water: Public
Room Sizes
Living Room: 16 x 11 Level - Main
Dining Room: 16 x 11 Level - Main
Kitchen: 17 x 15 Level - Main
Family Room: 20 x 12 Level - Main
Office: 11 x 10 Level - Main
Primary Bedroom: 17 x 13 Level - Main
Bedroom 2: 14 x 11 Level - Main
Local Schools
School District: WEST WINDSOR-PLAINSBORO REGIONAL
Listed By / Shown By
Listed By
Agency Name: BHHS Fox & Roach Hopewell Valley
Agency Phone: 6097379100
Shown By
Agency Title: RealtyMark
Agency Phone: 888-260-0040

Estimate Your Payment
Estimated Payment
$ 2,120.56 per month $1,235.19 Principal & Interest $723.50 Property Tax $161.88 Homeowner's InsuranceChange Payment Information


61 Honeyflower Lane | MLS# NJME2080372
This single family home located at 61 Honeyflower Lane, Princeton Junction, NJ 08550 is currently listed for sale with an asking price of $555,000. This property was built in 1999 and has 2 bedrooms and 2 full baths with 2000 sq. ft. Honeyflower Lane is located in the THE VILLAGE GRANDE subdivision within the WEST WINDSOR-PLAINSBORO REGIONAL school district. Search THE VILLAGE GRANDE real estate on www.realtymark.net today.