
BEDS3
BATHS1 full
SQUARE FEET1,241
MLS#PALA2088720
STATUSPENDING
PROPERTY TYPEResidential - Townhouse
SUBDIVISIONCABBAGE HILL
SCHOOLSCHOOL DISTRICT OF LANCASTER
Property Description
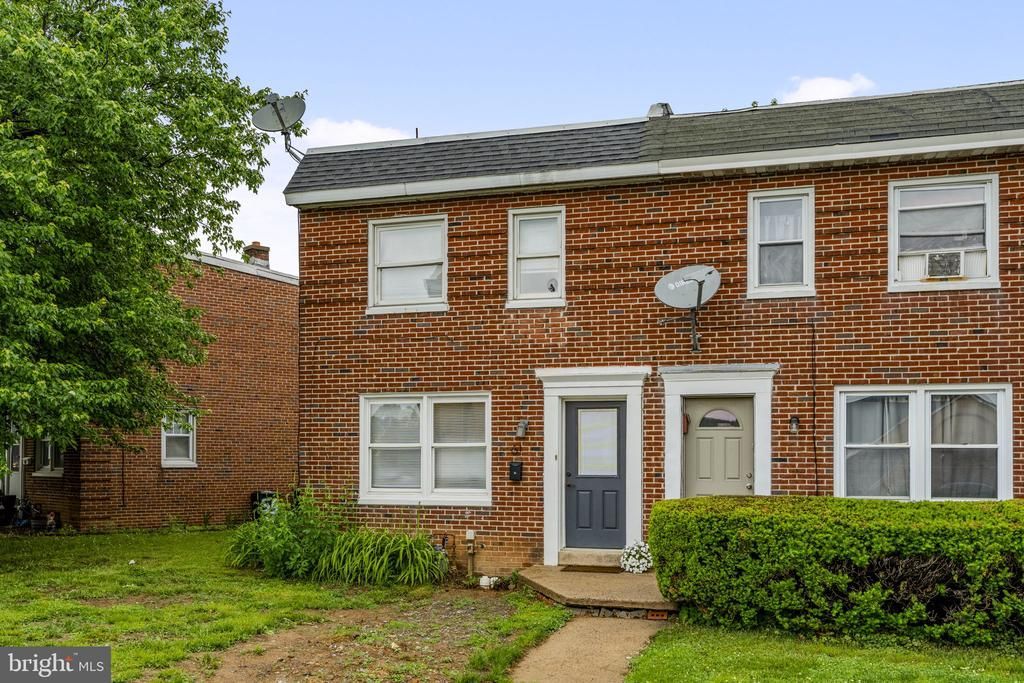
Welcome to this charming 3-bedroom home, freshly painted and move-in ready, nestled in a quiet neighborhood. Enjoy off-street parking, a relaxing exterior deck, and a spacious fenced yard perfect for BBQs and outdoor entertaining. The home features an updated kitchen, updated wiring, and an updated bath. Conveniently located near schools, restaurants, and major routes for an easy commute. This inviting home is ready to welcome its next family! **Sold As-Is**
Property Features
Property Type: Residential - Townhouse
Basement: Daylight, Partial, Outside Entrance, Walkout Level, Full
Basement: Yes
Cooling: None
Fuel Type: Natural Gas
Heating: Forced Air
Home Style: Colonial
Lot Size: 0.06 Acres
Roof Type: Asphalt, Shingle, Rubber
Stories: 2.0
Taxes: $3,657
Year Built: 1954
Feature Descriptions
Additional Structures: Above Grade, Below Grade
Appliances: Refrigerator, Dryer, Washer, Stove
Days on Site: 74
Electric: 100 Amp Service
Exterior: Brick
Flooring: Hardwood, Luxury Vinyl Plank
Lot Dimensions: 0.06 Acre(S)
Municipality: LANCASTER CITY
Number of Rooms: 6
Rooms: Living Room, Dining Room, Bedroom 2,Bedroom 3,Kitchen, Family Room, Bedroom 1,Laundry, Full Bath
Sewer: Public Sewer
SQFT Above Finished: 986
SQFT Below Finished: 255
SQFT Total Finished: 1241
Structure Type: End of Row/Townhouse
Utilities: Electric Available, Natural Gas Available, Cable TV Available
Water: Public
Room Sizes
Living Room: 16 x 13 Level - Main
Bedroom 2: 12 x 7 Level - Upper 1
Dining Room: 13 x 9 Level - Main
Kitchen: 11 x 7 Level - Main
Bedroom 3: 7 x 6 Level - Upper 1
Full Bath: 7 x 6 Level - Upper 1
Bedroom 1: 13 x 9 Level - Upper 1
Family Room: 15 x 11 Level - Lower 1
Local Schools
School District: SCHOOL DISTRICT OF LANCASTER
Listed By / Shown By
Listed By
Agency Name: Kingsway Realty - Lancaster
Agency Phone: 7175698701
Shown By
Agency Title: RealtyMark
Agency Phone: 888-260-0040

Estimate Your Payment
Estimated Payment
$ 807.94 per month $444.89 Principal & Interest $304.75 Property Tax $58.30 Homeowner's InsuranceChange Payment Information


61 Hershey Avenue | MLS# PALA2088720
This townhouse located at 61 Hershey Avenue, Lancaster, PA 17603 is currently listed for sale with an asking price of $199,900. This property was built in 1954 and has 3 bedrooms and 1 full baths with 1241 sq. ft. Hershey Avenue is located in the CABBAGE HILL subdivision within the SCHOOL DISTRICT OF LANCASTER school district. Search CABBAGE HILL real estate on www.realtymark.net today.