
BEDS3
BATHS3 full 1 partial
SQUARE FEET1,964
MLS#4047407
STATUS
PROPERTY TYPEResidential - Townhouse
Property Description
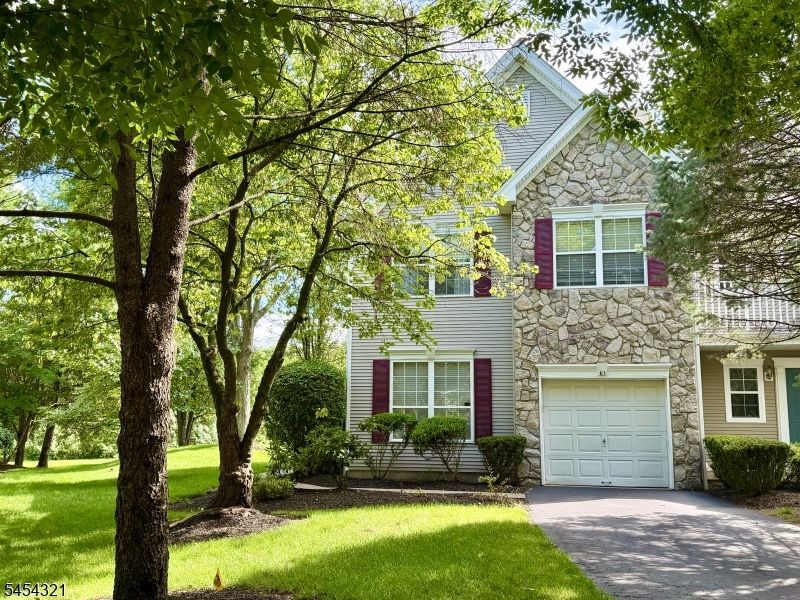
Welcome to this spacious end-unit townhouse in Hamilton Crest of The Hills, offering 3 bedrooms, 3 full baths, a long driveway with parking for up to 3 cars, plus a 1-car garage - plenty of parking spaces for townhouse living! Hardwood floors flow throughout all levels, while the impressive 18-ft ceiling fills the home with natural light and creates a bright, airy feel. The 1st floor features a cozy fireplace, updated kitchen with granite countertops and S/S appliances, including newer gas range, GE Profile microwave & refrigerator, and Bosch dishwasher. The fenced patio is perfect for relaxing or entertaining. Upstairs, the primary suite offers a private ensuite bath and 2 walk-in closets with built-ins, plus 2 generously sized bedrooms with built-in closets. A convenient 2nd-floor laundry room features new LG washer & dryer. The full basement is a standout, featuring a custom-built kitchenette and full bathroom?perfect for entertaining and especially convenient when guests stay overnight. The basement offers abundant storage, including a custom-built media center with shelving and cabinets, plus a separate storage room. Additional updates include a 4-year-young water heater. Enjoy maintenance-free HOA living with 2 pools, tennis, pickleball, and basketball courts, fitness center, and scenic trails. Close to shopping, dining, parks, top-rated schools, public transit, and Routes 202/206, I-78 & I-287.
Property Features
Property Type: Residential - Townhouse
Basement: Yes
Basement: Finished, Full
Cooling: 1 Unit
Fuel Type: Gas-Natural
Garage: 1
Heating: 1 Unit
Home Style: Townhouse-End Unit, Multi Floor Unit
Roof Type: Asphalt Shingle
Taxes: $13,608
Year Built: 1998
Amenities
Blinds
CODetect
CeilHigh
JacuzTyp
SmokeDet
StallShw
StallTub
TubShowr
WlkInCls
WndwTret
Patio
Feature Descriptions
Appliances: Carbon Monoxide Detector, Dishwasher, Disposal, Dryer, Microwave Oven, Range/Oven-Gas, Refrigerator, Stackable Washer/Dryer, Sump Pump, Washer
Bath: Jetted Tub, Stall Shower
Days on Site: 13
Driveway: 1 Car Width, Additional Parking, Driveway-Exclusive
Exterior: Vinyl Siding
Fireplace: Family Room, Wood Burning
Flooring: Tile, Wood
Parking Notes: Attached Garage
Pool: Association Pool
Sewer: Public Sewer
Swimming Pool: Yes
Utilities: Electric
Water: Public Water
Room Sizes
Primary: 15x12
Bedroom 2: 12x11
Bedroom 3: 12x10
Dining Room: 18x12
Family Room: 13x12
Kitchen: 14x10
Living Room: 14x12
Media Room: 20x13
Rec Room: 28x16
Storage Room: 15x11
Bathroom: 5x5
Local Schools
High School: RIDGE
Middle School: W ANNIN
Elementary School: MTPROSPECT
Listed By / Shown By
Listed By
Agency Name: WEICHERT REALTORS
Agency Contact: 646-318-5496
Shown By
Agency Title: RealtyMark
Agency Phone: 888-260-0040

Estimate Your Payment
Estimated Payment
$ 3,323.99 per month $1,936.24 Principal & Interest $1,134.00 Property Tax $253.75 Homeowner's InsuranceChange Payment Information


61 Dorchester Dr | MLS# 4047407
This townhouse located at 61 Dorchester Dr, Bernards, NJ 07920 is currently listed for sale with an asking price of $870,000. This property was built in 1998 and has 3 bedrooms and 3 full and 1 partial baths with 1964 sq. ft. Search Bernards real estate on www.realtymark.net today.