
BEDS5
BATHS3 full 1 partial
SQUARE FEET2,938
MLS#NJMM2004654
STATUSACTIVE
PROPERTY TYPEResidential - Single Family
SUBDIVISIONLYNWOOD ESTATES
SCHOOLUPPER FREEHOLD REGIONAL SCHOOLS
Property Description
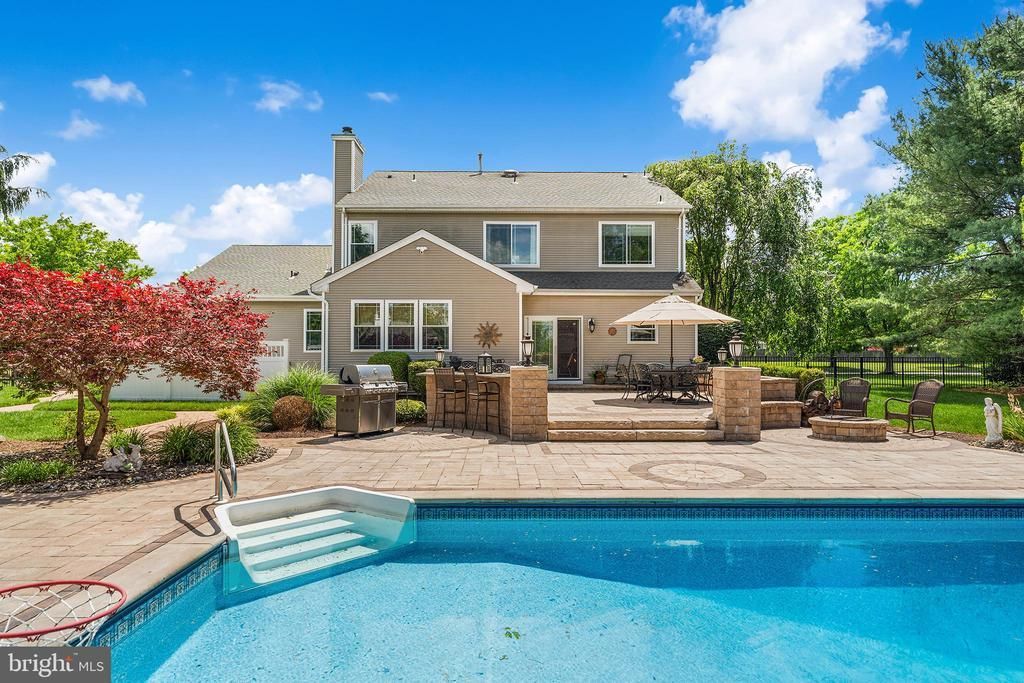
Discover this stunning 5-bedroom, 3.5-bathroom Colonial home nestled in the desirable Lynwood Estates. This 2,983 sq ft home is set on a beautifully landscaped 1.01-acre lot, offering a private backyard oasis and a cozy first-floor bedroom with an attached bathroom. Step outside to the expansive upper patio, featuring a granite seating area overlooking the in-ground heated pool with a soothing waterfall. The lower area includes a grilling area and a fire pit. Complementing this outdoor paradise is a pool pavilion with a granite bar, ample seating and storage cabinets. Inside, a grand two-story foyer with hardwood floors leads to an elegant living and dining room adorned with crown molding. The open-concept kitchen showcases 42” cabinetry, a center island, heated floors, a walk-in pantry, stainless steel appliances, and a sliding door that opens to the patio. The main level features an extended great room with a wood-burning fireplace, a half bath, a bedroom with a full attached bathroom featuring a zero-entry tiled shower, and a mud/laundry room. Upstairs, the vaulted primary suite boasts two WIC and luxurious bathrooms, including a jetted tub, dual sinks, and a separate shower. The upstairs also features three spacious bedrooms and a hall bathroom. Additional highlights include a full basement, an oversized 2-car garage, a new roof (2021) and windows (2024), AC (2020), and a two-zone HVAC system. Located just a few miles from NJTP, I-95, and Historic Allentown, this home offers easy access to the top-rated Upper Freehold Regional School District.
Property Features
Property Type: Residential - Single Family
Basement: Yes
Basement: Unfinished, Poured Concrete, Full
Cooling: Central A/C, Zoned
Fireplaces: 1
Fuel Type: Natural Gas
Garage: 2
Heating: Forced Air, Zoned
Home Style: Colonial
Lot Size: 1.01 Acres
Roof Type: Asphalt
Stories: 2.0
Taxes: $16,142
Year Built: 1999
Feature Descriptions
Additional Structures: Above Grade, Below Grade
Appliances: Oven/Range - Gas, Microwave, Dishwasher, Dryer, Washer
Days on Site: 76
Exterior: Vinyl Siding
Exterior: BBQ Grill, Extensive Hardscape, Outbuilding(s)
Fencing: Aluminum
Fireplace: Wood, Heatilator
HOA Fee: $242.00/Annually
Interior: Bathroom - Jetted Tub, Bathroom - Stall Shower, Bathroom - Tub Shower, Ceiling Fan(s), Family Room Off Kitchen, Entry Level Bedroom, Dining Area, Kitchen - Eat-In, Kitchen - Island, Primary Bath(s), Recessed Lighting, Walk-in Closet(s), Wood Floors, Crown Moldings, Bathroom - Walk-In Shower, Floor Plan - Open, Pantry, Wainscotting
Lot: Landscaping, Level, Other
Lot Dimensions: 1.01 Acre(S)
Municipality: UPPER FREEHOLD TWP
Parking Notes: 2 Total Parking Spaces
Rooms: Living Room, Dining Room, Primary Bedroom, Bedroom 2,Bedroom 3,Bedroom 4,Kitchen, Family Room, Bedroom 1,Laundry, Primary Bathroom, Full Bath, Half Bath
Sewer: Private Septic Tank
SQFT Above Finished: 2938
SQFT Total Finished: 2938
Structure Type: Detached
Swimming Pool: In Ground, Heated, Vinyl
Total Garage/Parking Spaces: 2
Water: Well
Room Sizes
Living Room: 25 x 22 Level - Main
Dining Room: 14 x 12 Level - Main
Kitchen: 18 x 13 Level - Main
Family Room: 19 x 23 Level - Main
Laundry: 8 x 12 Level - Main
Full Bath: 5 x 10 Level - Main
Bedroom 1: 11 x 14 Level - Main
Half Bath: 3 x 9 Level - Main
Primary Bedroom: 19 x 24 Level - Upper 1
Primary Bathroom: 20 x 11 Level - Upper 1
Bedroom 2: 11 x 11 Level - Upper 1
Bedroom 3: 11 x 11 Level - Upper 1
Bedroom 4: 11 x 15 Level - Upper 1
Full Bath: 8 x 8 Level - Upper 1
Local Schools
High School: ALLENTOWN H.S.
Middle School: STONE BRIDGE
Elementary School: NEWELL
School District: UPPER FREEHOLD REGIONAL SCHOOLS
Listed By / Shown By
Listed By
Agency Name: Redfin
Agency Phone: 6092167035
Shown By
Agency Title: RealtyMark
Agency Phone: 888-260-0040

Estimate Your Payment
Estimated Payment
$ 4,239.98 per month $2,559.40 Principal & Interest $1,345.17 Property Tax $335.42 Homeowner's InsuranceChange Payment Information


61 Cliffwood Drive | MLS# NJMM2004654
This single family home located at 61 Cliffwood Drive, Allentown, NJ 08501 is currently listed for sale with an asking price of $1,150,000. This property was built in 1999 and has 5 bedrooms and 3 full and 1 partial baths with 2938 sq. ft. Cliffwood Drive is located in the LYNWOOD ESTATES subdivision within the UPPER FREEHOLD REGIONAL SCHOOLS school district. Search LYNWOOD ESTATES real estate on www.realtymark.net today.