
BEDS4
BATHS2 full 1 partial
SQUARE FEET2,680
MLS#NJGL2077546
STATUSACTIVE
PROPERTY TYPEResidential - Single Family
SUBDIVISIONCANDLEWOOD
SCHOOLMONROE TOWNSHIP PUBLIC SCHOOLS
Property Description
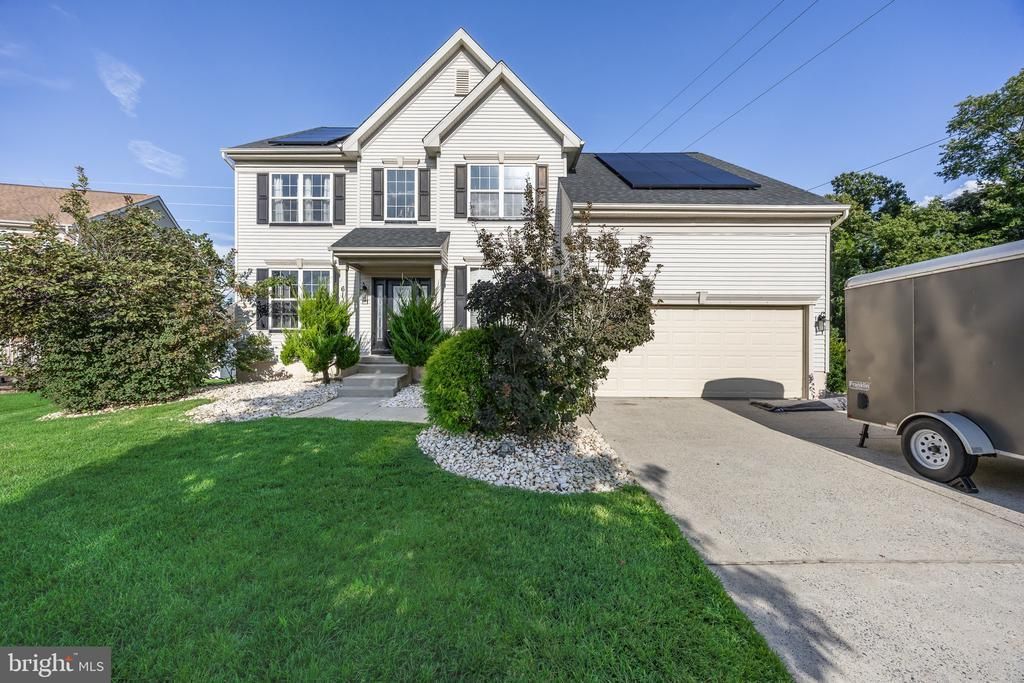
Welcome home to this magnificent 4-bedroom, 2.5-bath residence, combining effortless style, abundant natural light, and classic architectural charm. Roof, heater and air conditioner all replaced in the last 4 years. Main Level & Living Spaces * Dramatic Entrances: A grand two-story foyer welcomes you inside, setting a sophisticated tone from the moment you step through the front door. * Versatile Layout: Enjoy generous main-floor spaces designed for both everyday living and hosting, including a formal living room, dedicated dining room, a cozy sitting room/home office, a half bath, and a dedicated laundry room. * Soaring Family Room: The dramatic two-story family room features expansive views and a private second staircase leading to the upper level. * Gourmet Kitchen: The heart of the home boasts sleek granite countertops, stainless steel appliances, a large central island, and a sunny breakfast nook for informal dining. Upper-Level Retreat * Owner's Suite: Relax in the sprawling main suite featuring a massive walk-in closet and a spa-like ensuite bath complete with a deep soaking tub and separate glass-enclosed shower. * Additional Bedrooms: Three additional generously sized bedrooms share a pristine hall bath, offering plenty of room for family or guests. Basement & Outdoor Living * Entertainer's Basement: The fully finished lower level doubles your living area, featuring a custom-built bar perfect for game nights and gatherings. * Private Backyard: Step outside to an expansive, private backyard retreat built for outdoor entertaining and relaxing summer nights. Complete with manicured curb appeal and a spacious two-car garage, this turn-key property won't last long. Schedule your private tour today!
Property Features
Property Type: Residential - Single Family
Basement: Yes
Basement: Partially Finished
Cooling: Central A/C
Fireplaces: 1
Fuel Type: Natural Gas
Garage: 2
Heating: Forced Air
Home Style: Colonial
Lot Size: 0.00 Acre(S)
Roof Type: Architectural Shingle
Stories: 2.0
Taxes: $10,933
Year Built: 2004
Feature Descriptions
Additional Structures: Above Grade
Days on Site: 12
Exterior: Stone, Vinyl Siding
Fireplace: Gas/Propane, Marble, Wood
Flooring: Carpet, Ceramic Tile, Hardwood
Interior: Additional Stairway, Bathroom - Soaking Tub, Breakfast Area, Combination Dining/Living, Crown Moldings, Family Room Off Kitchen, Floor Plan - Open, Kitchen - Eat-In, Kitchen - Island, Pantry, Primary Bath(s), Wainscotting
Lot: Backs to Trees
Lot Dimensions: 0.00 Acre(S)
Municipality: MONROE TWP
Number of Rooms: 7
Parking Features: Concrete Driveway
Parking Notes: 2 Total Parking Spaces
Pet Restrictions: Cats OK, Dogs OK
Rooms: Bedroom 2,Bedroom 3,Bedroom 4,Bedroom 1,Bathroom 1,Bathroom 2,Half Bath
Sewer: Public Sewer
SQFT Above Finished: 2680
SQFT Total Finished: 2680
Structure Type: Detached
Swimming Pool: Above Ground
Total Garage/Parking Spaces: 2
Water: Public
Local Schools
School District: MONROE TOWNSHIP PUBLIC SCHOOLS
Listed By / Shown By
Listed By
Agency Name: Keller Williams Realty
Agency Phone: 8563211212
Shown By
Agency Title: RealtyMark
Agency Phone: 888-260-0040

Estimate Your Payment
Estimated Payment
$ 2,421.42 per month $1,335.34 Principal & Interest $911.08 Property Tax $175.00 Homeowner's InsuranceChange Payment Information


61 Candlewood Road | MLS# NJGL2077546
This single family home located at 61 Candlewood Road, Williamstown, NJ 08094 is currently listed for sale with an asking price of $600,000. This property was built in 2004 and has 4 bedrooms and 2 full and 1 partial baths with 2680 sq. ft. Candlewood Road is located in the CANDLEWOOD subdivision within the MONROE TOWNSHIP PUBLIC SCHOOLS school district. Search CANDLEWOOD real estate on www.realtymark.net today.