
BEDS4
BATHS2 full
SQUARE FEET1,361
MLS#PABU2129802
STATUSACTIVE
PROPERTY TYPEResidential - Single Family
SUBDIVISIONBIRCH VALLEY
SCHOOLPENNSBURY
Property Description
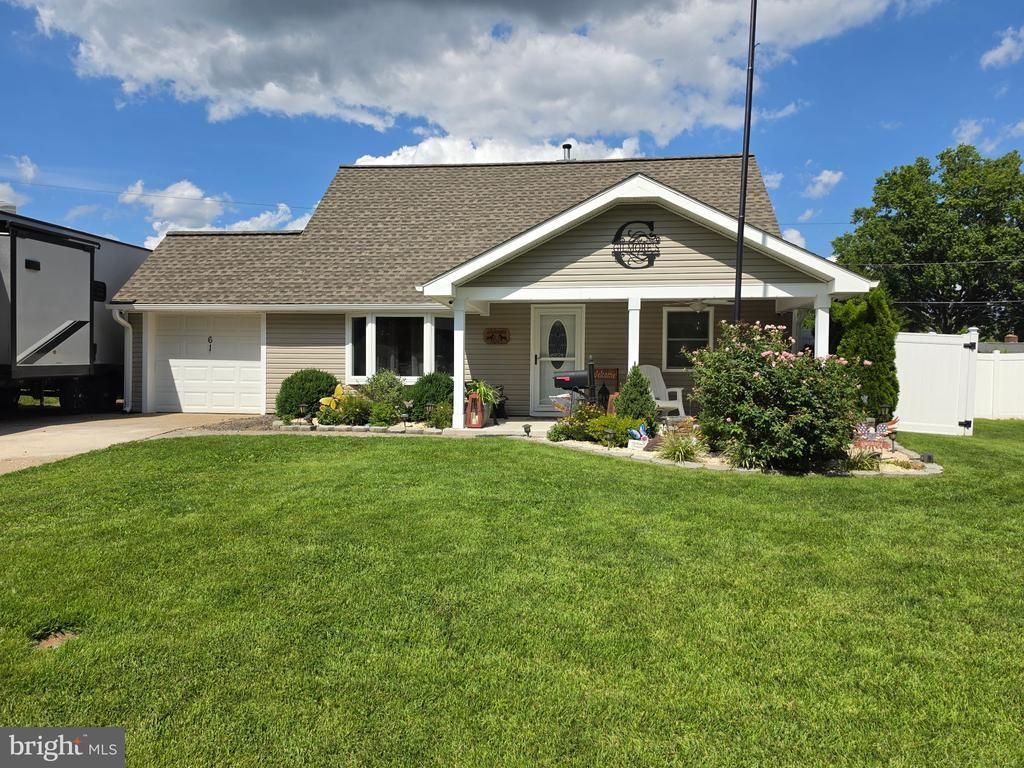
***Professional pictures will be uploaded on 8/31/2026***Welcome home to this beautifully updated Jubilee, offering charming curb appeal, a spacious layout, and an impressive list of upgrades located in the sought-after Pennsbury School District! An expanded driveway and inviting covered front porch welcome you into a bright and comfortable home designed for both everyday living and entertaining. The main level features a spacious living room that flows seamlessly into the remodeled kitchen and dining area. The kitchen includes a brand-new dishwasher, cabinets and counter tops, while two first-floor bedrooms have been refreshed with fresh paint and new laminate flooring. A full updated bathroom and generously sized storage area conveniently located off the garage complete the first floor. Upstairs, you'll find two additional spacious bedrooms, a huge walk-in closet, another full bathroom and the convenience of a 2nd floor laundry area ---no more hauling baskets up and down the stairs. All of this providing plenty of room and flexibility for family, guests, a home office, or additional living space. The home has been thoughtfully improved with a newer roof, siding, brand-new flooring, fresh paint, covered front and back patios, and energy-efficient ductless mini-split systems throughout, allowing for customized year-round comfort. Step outside to your own backyard oasis: a large, covered patio built for entertaining with ceiling fans, a fully fenced-in backyard, and a large 10x16 storage shed—perfect for outdoor entertaining, relaxing, gardening, and storing all your extras. With its spacious floor plan, modern updates, outdoor living spaces, and fantastic location, this move-in-ready home offers the perfect combination of comfort and convenience. Come see everything this beautiful Jubilee has to offer—you'll be excited to call it home! Seller would prefer a quick settlement.
Property Features
Property Type: Residential - Single Family
Cooling: Ductless/Mini-Split, Other
Fuel Type: Oil, Electric
Heating: Baseboard - Hot Water
Home Style: Cape Cod
Lot Size: 0.13 Acres
Roof Type: Shingle
Stories: 2.0
Taxes: $5,215
Year Built: 1955
Feature Descriptions
Accessibility: Level Entry - Main
Additional Structures: Above Grade, Below Grade
Appliances: Built-In Microwave, Dishwasher, Dryer - Electric, Oven/Range - Electric, Refrigerator, Washer
Days on Site: 5
Exterior: Frame
Fencing: Fully
Flooring: Luxury Vinyl Plank
Interior: Attic, Bathroom - Tub Shower, Crown Moldings, Dining Area, Upgraded Countertops, Window Treatments
Lot Dimensions: 0.13 Acre(S)
Municipality: FALLS TWP
Sewer: Public Sewer
SQFT Above Finished: 1361
SQFT Total Finished: 1361
Structure Type: Detached
Water: Public
Windows: Bay/Bow
Local Schools
School District: PENNSBURY
Listed By / Shown By
Listed By
Agency Name: Realty One Group Restore - Collegeville
Agency Phone: 4849028880
Shown By
Agency Title: RealtyMark
Agency Phone: 888-260-0040

Estimate Your Payment
Estimated Payment
$ 1,567.34 per month $1,001.50 Principal & Interest $434.58 Property Tax $131.25 Homeowner's InsuranceChange Payment Information


61 Begonia Lane | MLS# PABU2129802
This single family home located at 61 Begonia Lane, Levittown, PA 19054 is currently listed for sale with an asking price of $450,000. This property was built in 1955 and has 4 bedrooms and 2 full baths with 1361 sq. ft. Begonia Lane is located in the BIRCH VALLEY subdivision within the PENNSBURY school district. Search BIRCH VALLEY real estate on www.realtymark.net today.