
BEDS5
BATHS3 full
SQUARE FEET2,300
MLS#PAFL2036750
STATUSPENDING
PROPERTY TYPEResidential - Single Family
SUBDIVISIONCHAMBERSBURG
SCHOOLCHAMBERSBURG AREA
Property Description
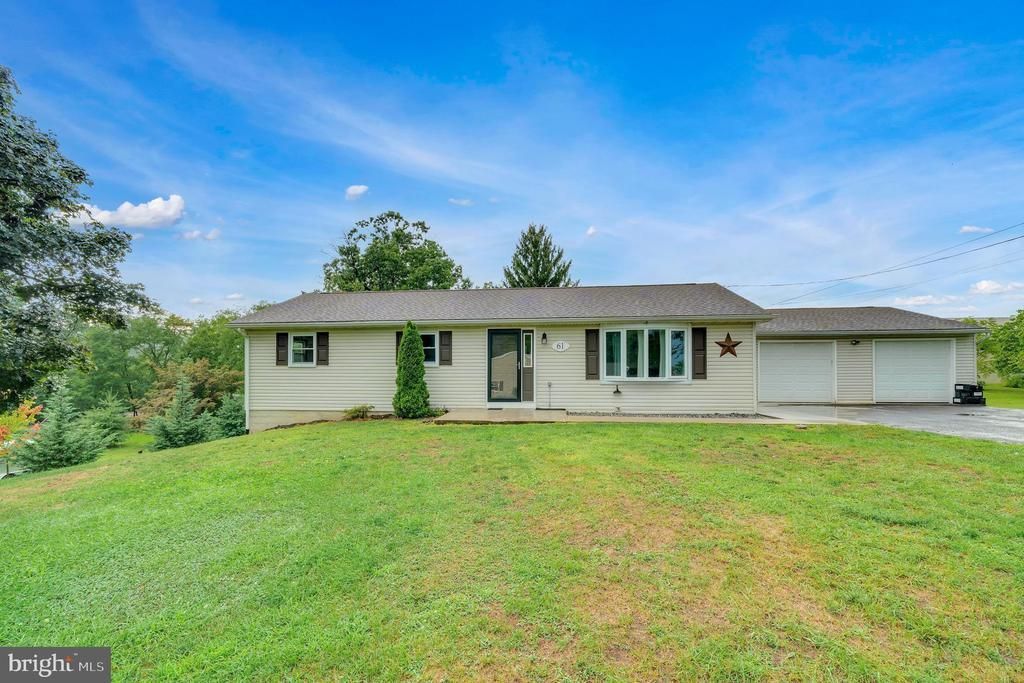
Welcome home to this beautifully renovated and truly unique rancher in the heart of Chambersburg, Pennsylvania! Perfectly situated in a convenient location, this spacious home offers the ideal blend of modern updates and flexible living space. Featuring five bedrooms and three full bathrooms, this home is thoughtfully designed to accommodate a variety of living arrangements. The lower level boasts three bedrooms, two full bathrooms, and its own dedicated laundry room—perfect for easy everyday living. Upstairs, you’ll find two generously sized bedrooms, a private office space, and a second laundry area, offering incredible versatility for guests, remote work, or multi-generational living. Completely renovated from top to bottom, this home showcases stylish luxury vinyl plank flooring throughout, a brand-new kitchen designed for both function and beauty, and a charming butler’s pantry for added storage and convenience. Step outside to enjoy the fully fenced-in yard—ideal for pets, play, or entertaining—along with a detached two-car garage providing ample parking and storage. Move-in ready and packed with upgrades, this one-of-a-kind property truly has it all. Don’t miss your opportunity to own a turn-key home with space, style, and flexibility in a prime Chambersburg location!
Property Features
Property Type: Residential - Single Family
Basement: Yes
Basement: Fully Finished
Cooling: Central A/C
Fuel Type: Electric
Garage: 2
Heating: Heat Pump(s)
Home Style: Ranch/Rambler
Lot Size: 0.45 Acres
Roof Type: Asphalt
Stories: 2.0
Taxes: $2,492
Year Built: 1974
Feature Descriptions
Additional Structures: Above Grade, Below Grade
Days on Site: 23
Exterior: Aluminum Siding
Fencing: Fully, Chain Link
Flooring: Luxury Vinyl Plank
Interior: Bathroom - Stall Shower, Bathroom - Walk-In Shower, Breakfast Area, Ceiling Fan(s), Entry Level Bedroom, Floor Plan - Open, Pantry, Recessed Lighting, Walk-in Closet(s)
Lot Dimensions: 0.45 Acre(S)
Municipality: HAMILTON TWP
Parking Notes: 6 Total Parking Spaces
Sewer: Public Sewer
SQFT Above Finished: 1150
SQFT Below Finished: 1150
SQFT Total Finished: 2300
Structure Type: Detached
Total Garage/Parking Spaces: 6
Water: Well
Local Schools
School District: CHAMBERSBURG AREA
Listed By / Shown By
Listed By
Agency Name: Iron Valley Real Estate Hanover
Agency Phone: 7177972777
Shown By
Agency Title: RealtyMark
Agency Phone: 888-260-0040

Estimate Your Payment
Estimated Payment
$ 1,025.77 per month $723.31 Principal & Interest $207.67 Property Tax $94.79 Homeowner's InsuranceChange Payment Information


61 Armory Drive | MLS# PAFL2036750
This single family home located at 61 Armory Drive, Chambersburg, PA 17201 is currently listed for sale with an asking price of $325,000. This property was built in 1974 and has 5 bedrooms and 3 full baths with 2300 sq. ft. Armory Drive is located in the CHAMBERSBURG subdivision within the CHAMBERSBURG AREA school district. Search CHAMBERSBURG real estate on www.realtymark.net today.